1840 April Elaine
Coeur d'Alene, ID 83815
$129,900
Shorts
-
Narrated from the listing description · 0:34
TranscriptRead the transcript
Each word plays the video from that point. Arrow keys move between words, up and down between sentences.
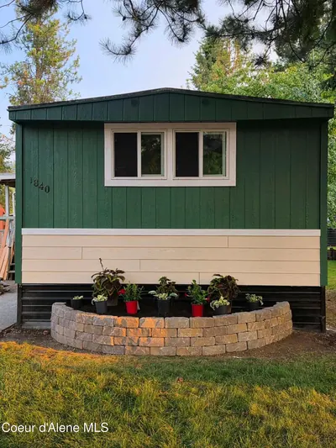
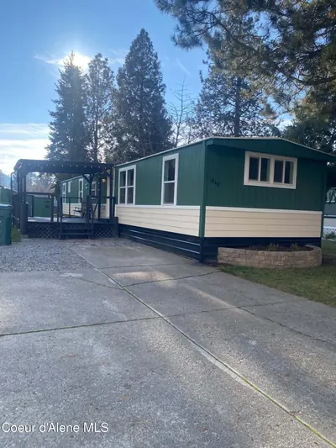
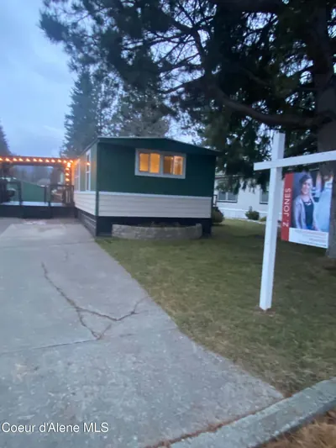
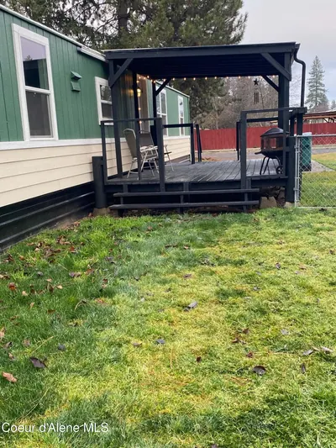
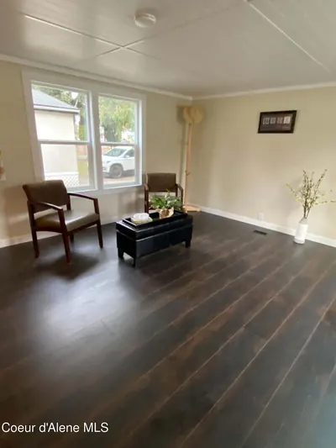
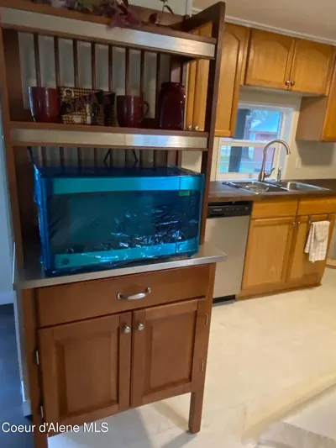
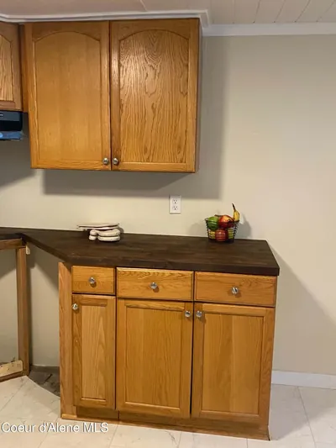
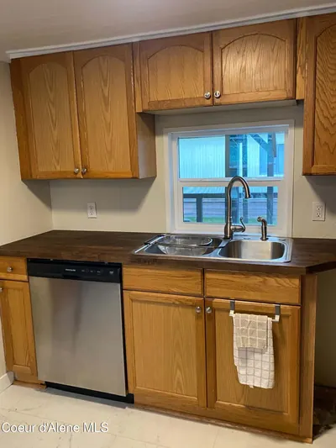
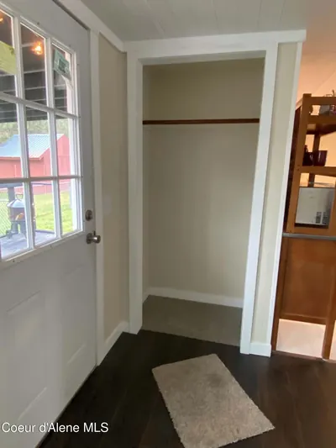
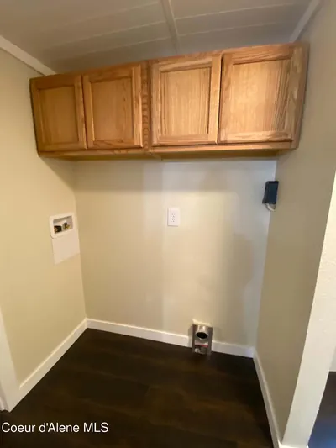
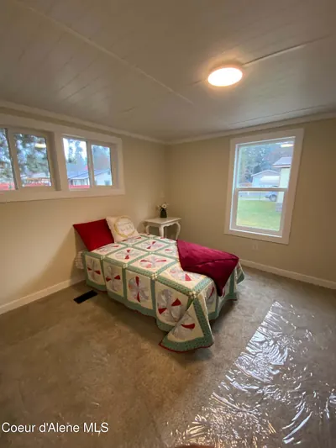
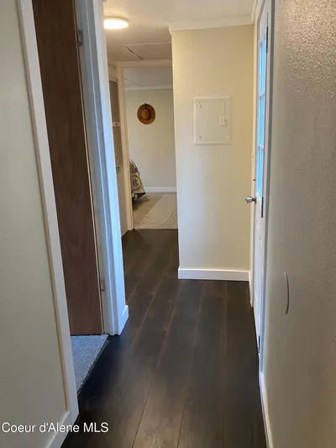
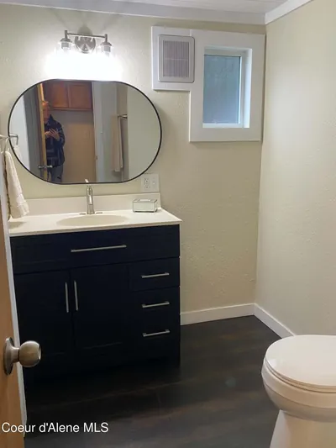
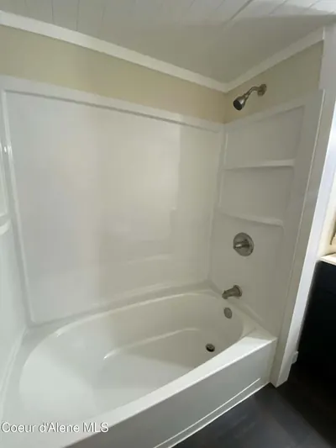
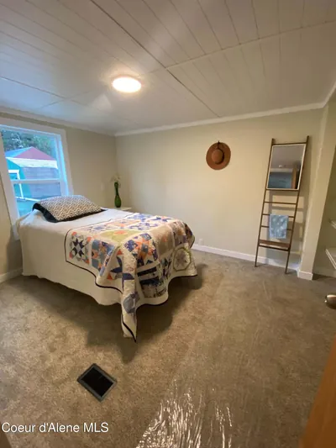
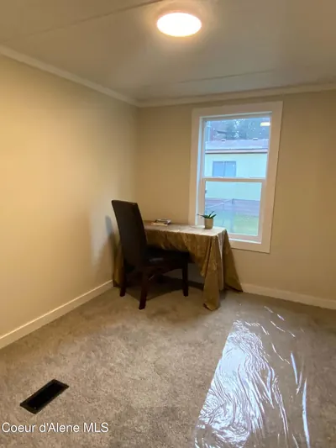
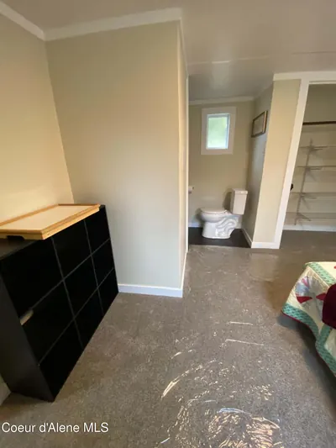
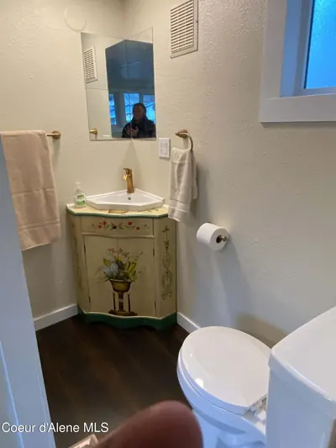
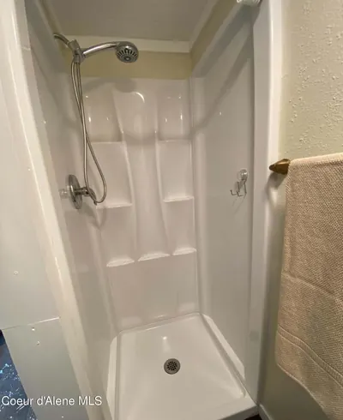
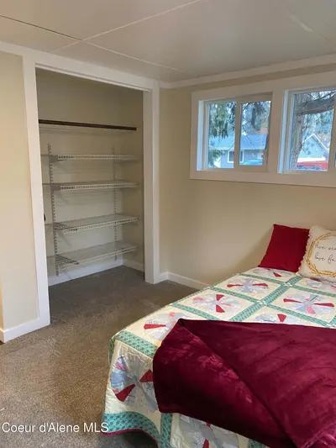
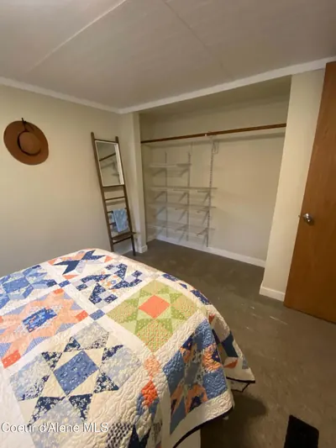
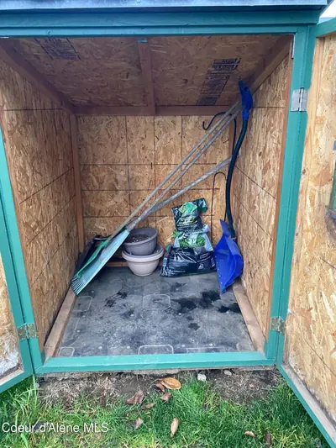
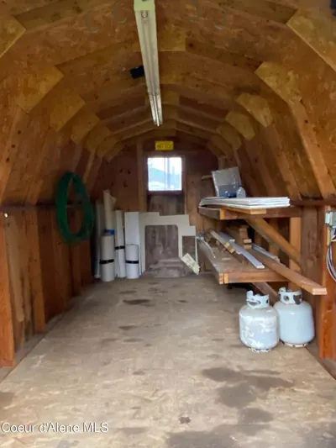
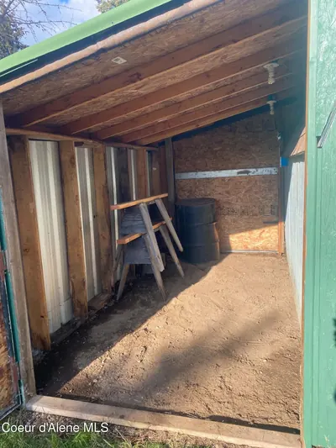
Home for the holidays!! Updated home with view of Canfield Mountain. New windows, flooring/carpet, doors, trim, fixtures, main bath, roof coating. etc. Enjoy on demand gas hot water, gas stove and gas furnace. Large lot with RV parking in the rear, or make it a garden area or extra yard space. 1 hickory shed with addition and 2nd small shed. Just move in and get ready to entertain! Listing courtesy of Rose Morningstar, Z Jones and Associates.
Shots
Offered at
3
Bedrooms
2
Bathrooms
980
Square Feet
1
Story
Modern classic
1981
Designed for contemporary living
Perfect blend of style and function
The Story
"Home for the holidays!! Updated home with view of Canfield Mountain. New windows, flooring/carpet, doors, trim, fixtures, main bath, roof coating. etc. Enjoy on demand gas hot water, gas stove and gas furnace. Large lot with RV parking in the rear, or make it a garden area or extra yard space. 1 hickory shed with addition and 2nd small shed. Just move in and get ready to entertain!"
Heating
Forced Air + Furnace + Natural Gas
Located In
Coeur d'Alene
Kootenai
Location
1840 April Elaine, Coeur d'Alene, ID
Directions: From I-90: N on 15th St, E on Best Ave, N on 19th St, W on April Elaine Ave to property at 1840 E April Elaine Ave.
Full Details
3
Bedrooms
2
Bathrooms
980
Sq Ft
1981
Year Built
Estimates only. Actual rates may vary.
Property Insights
Price per Sq Ft
$133
Below regional average
Property Age
45 years
🏛️ Classic — Solid craftsmanship era
Appliances
- Dishwasher
- Microwave
- Gas Water Heater
- Gas Range
Heating
- Forced Air
- Furnace
- Natural Gas
Lot and land
- Lot features
- Level
- View
- Mountain(s)
- Lot type
- Residential
- Road maintenance
- Public Maintained Road
- Flood zone
- Unknown
Structure
- Building style
- Manufactured Single Wide
- Structure type
- Manufactured House
- New construction
- No
- Remodeled
- Yes
- Effective year built
- 2026
- Roof
- Metal
- Foundation
- Pillar/Post/Pier
- Construction
- Aluminum Siding
- Common walls
- No Common Walls
- Garage
- None
- Attached garage
- No
- Other structures
- Shed(s)
- Square footage source
- Owner
Interior
- Flooring
- Laminate
- Main-level bedrooms
- 3
- Main-level bathrooms
- 2
Outdoor
- Patio and porch
- Covered Deck
Utilities
- Water
- Public
- Fuel
- Natural Gas
Ownership and terms
- CC&Rs
- No
- Local improvement district
- No
- Fire protection district
- CDA Fire District
- Aircraft flight zone
- Unknown
- Non-mortgage lien
- Yes
- Short sale
- No
- Bank owned
- No
- Income producing
- No
Rooms by level
- 1st floor
- 2 bedrooms, primary suite, 1 bath, kitchen, laundry, dining room, living room
Quick Facts
- Property Type
- Residential
- Subtype
- Manufactured Home
- Subdivision
- Dorchester MHP
- School District
- CDA - 271
- MLS Area
- 01 - Cd'A Urban/Dalton
- View
- Mountain(s)
- Basement
- No
- HOA
- No
- Taxes
- $233/yr (2024)
- Zoning
- Residential
- Parcel #
- MDM000000440
- Days on Market
- 0
- MLS #
- 26-11133
Scan to View Online
https://kpgidaho.com/listing/26-11133
Finding visually similar properties...
Finding similar homes...