2699 Thrush
Post Falls, ID 83854
$649,000
Shorts
-
Narrated from the listing description · 0:40
TranscriptRead the transcript
Each word plays the video from that point. Arrow keys move between words, up and down between sentences.
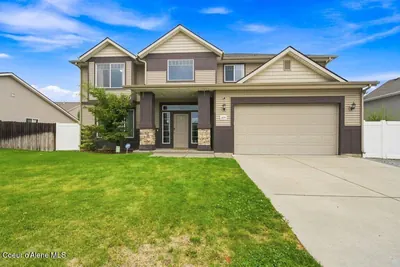
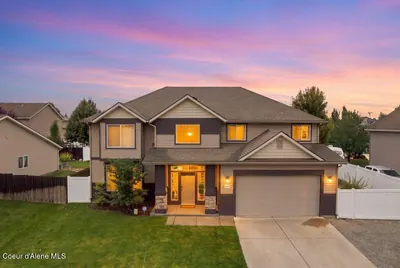
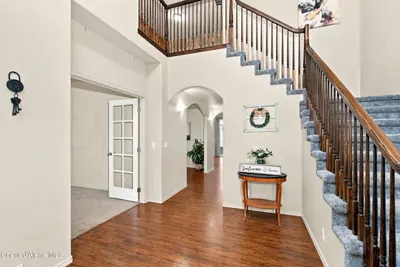
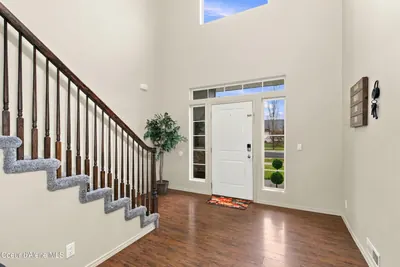
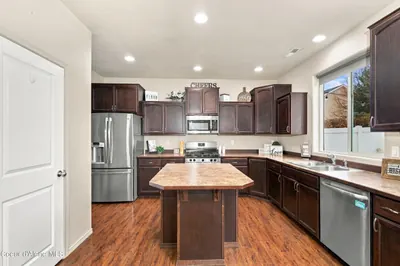
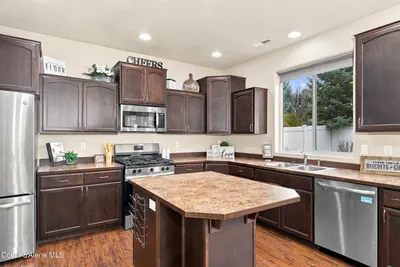
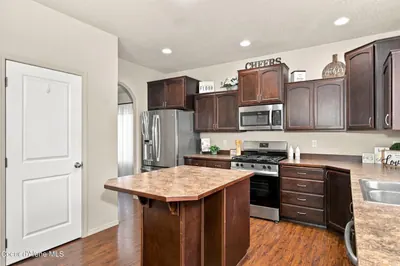
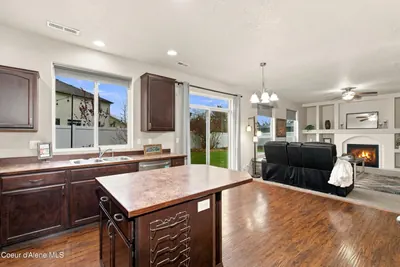
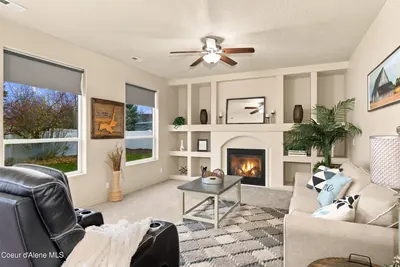
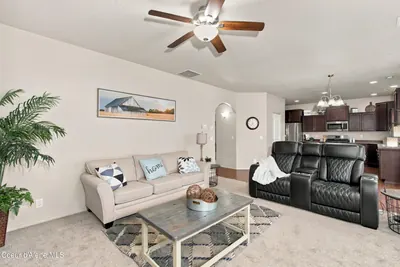
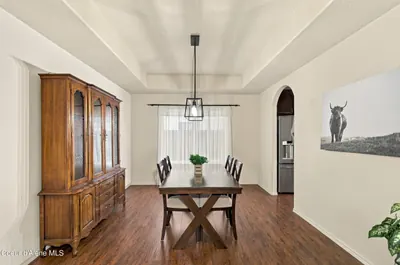
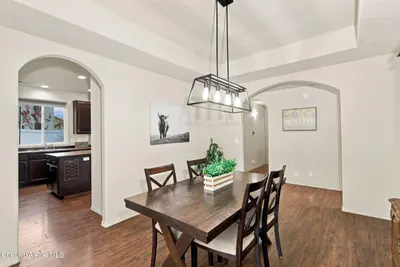
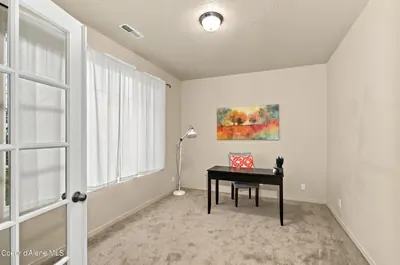
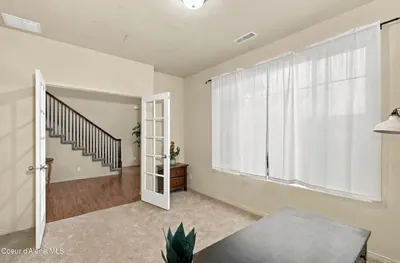
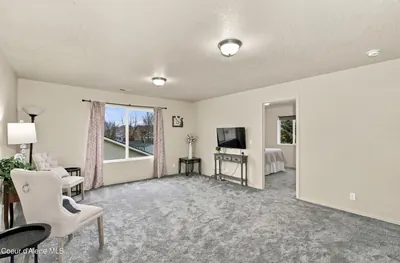
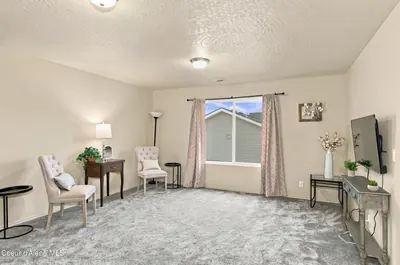
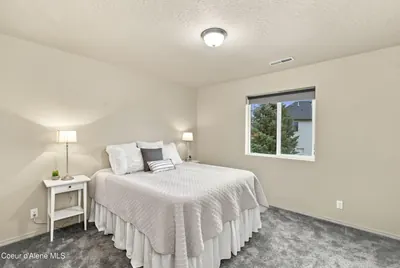
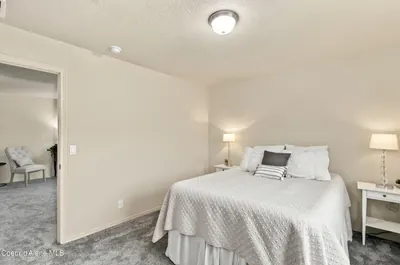
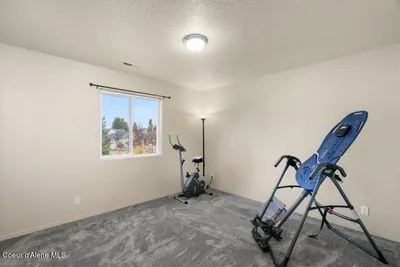
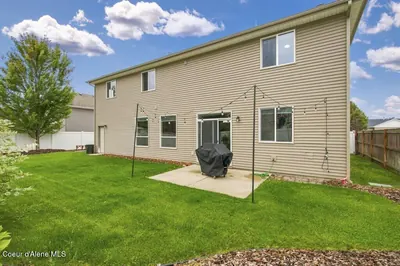
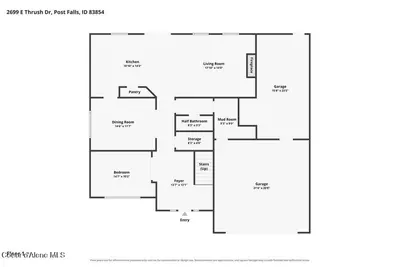
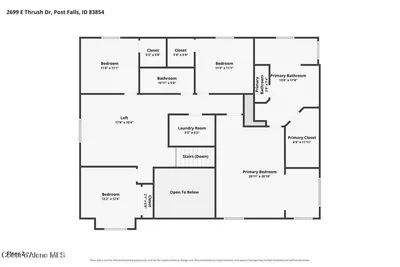
Spacious and clean this 5-bedroom, 2½-bathroom home offers 3,282 square feet of comfortable living space with plenty of room. You are welcomed into the entry with vaulted ceilings, plenty of natural light and french doors leading into an office (or non-conforming 5th bedroom). The main level features an open and functional kitchen with all appliances included, a formal dining room, and generous living space. Upstairs, a large family room provides additional space for relaxing, movie nights, or gathering with family and friends. Listing courtesy of Kris Arnett, Windermere/Coeur d'Alene Realty Inc.
Shots
Offered at
5
Bedrooms
3
Bathrooms
3,282
Square Feet
1
Story
Your Land
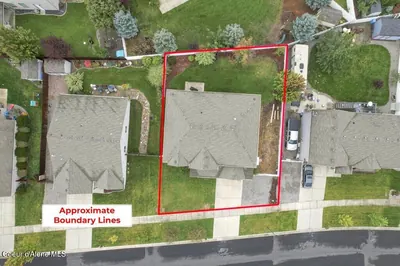
0.18
acres
That's roughly 44 parking spaces
Contemporary
2012
Created for the new millennium
Modern living at its finest
Imagine Living Here
Your Evenings
Unwind in your personal retreat
- Cozy fireplace
Host & Gather
Make memories with the people you love
- Spacious entertaining areas
The Story
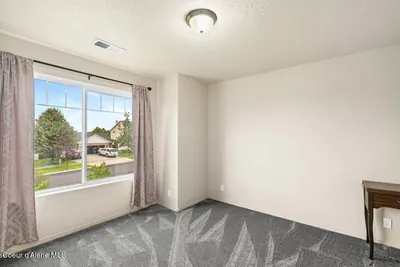
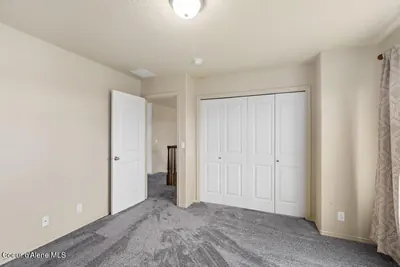
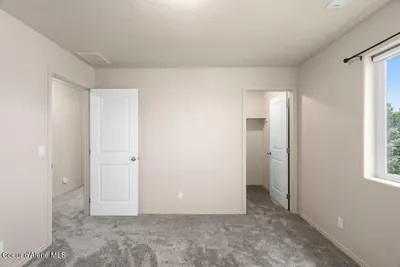
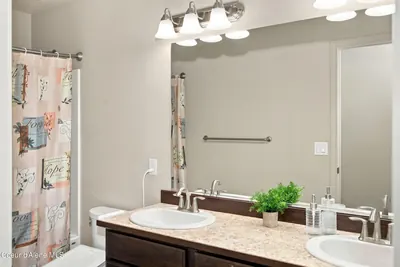
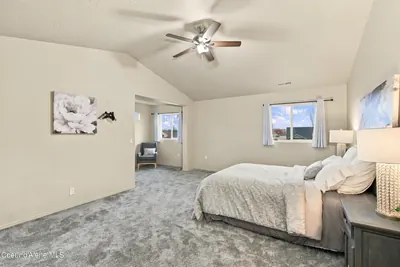
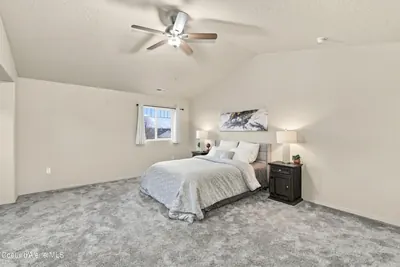
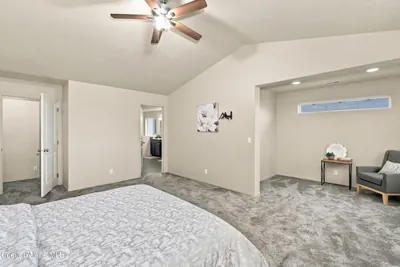
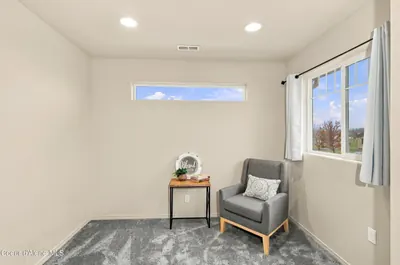
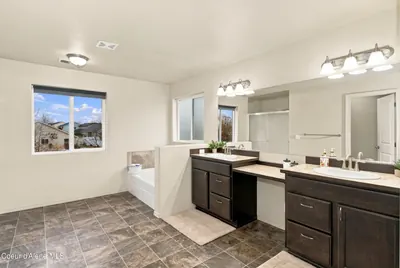
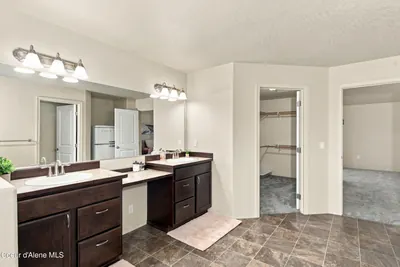
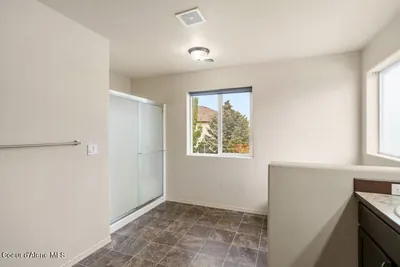
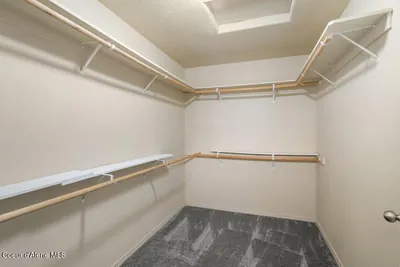
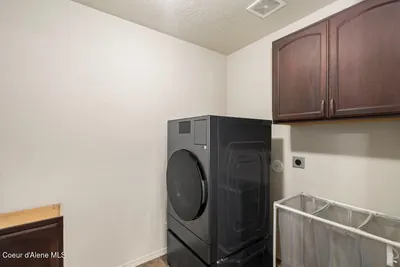
"Spacious and clean this 5-bedroom, 2½-bathroom home offers 3,282 square feet of comfortable living space with plenty of room. You are welcomed into the entry with vaulted ceilings, plenty of natural light and french doors leading into an office (or non-conforming 5th bedroom). The main level features an open and functional kitchen with all appliances included, a formal dining room, and generous living space. Upstairs, a large family room provides additional space for relaxing, movie nights, or gathering with family and friends. Spacious primary suite offers a comfortable retreat with dual sinks, a step-in shower, garden tub, walk-in closet, and bonus nook that can be used for a sitting area, office, or additional storage. Recent updates include new high-quality carpet upstairs, new hot water heater, new washer and dryer combination, all new bidet toilets throughout the home."
Heating
Forced Air + Furnace + Natural Gas
Cooling
Central Air
Located In
Post Falls
Kootenai
Location
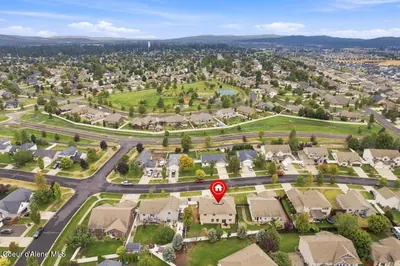
2699 Thrush, Post Falls, ID
Directions: From Hwy 90, go North on Hwy 41. Turn left onto Poleline Ave. At the 2nd round-about turn right onto N Syringa. Turn right onto E Warm Springs. First right onto Thrush. Home will be on the left.
Full Details
5
Bedrooms
3
Bathrooms
3,282
Sq Ft
2012
Year Built
Estimates only. Actual rates may vary.
Property Insights
Price per Sq Ft
$198
Below regional average
Property Age
14 years
🏡 Recent Build — Established landscaping, updated codes
Building Coverage
41.9%
Efficient use of land
Interior Features
- Fireplace
- Washer Hookup
- Smart Thermostat
Appliances
- Refrigerator
- Dishwasher
- Microwave
- Disposal
- Washer
- Electric Dryer
- Gas Water Heater
- Gas Range
Heating
- Forced Air
- Furnace
- Natural Gas
Cooling
- Central Air
Exterior Features
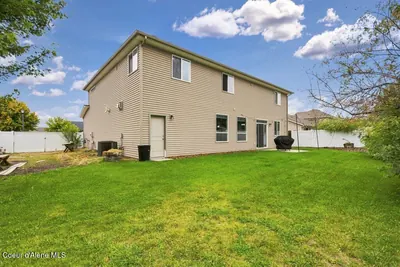
- Lawn
- Lighting
- Rain Gutters
Lot and land
- Lot features
- Sprinklers In Front, Landscaped, Level, Sprinklers In Rear
- View
- Neighborhood
- Lot type
- Residential
- Road surface
- Paved
- Road maintenance
- Public Maintained Road
- Flood zone
- No
Structure
- Building style
- Multi-Level
- New construction
- No
- Roof
- Composition
- Foundation
- Concrete Perimeter
- Construction
- Frame, Vinyl Siding, Wood Siding
- Common walls
- No Common Walls
- Garage
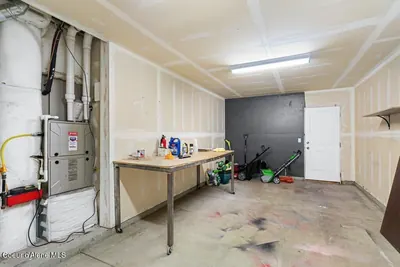
- 2 Car
- Attached garage
- No
- Other structures
- Workshop
- Square footage source
- Assessor
Interior
- Flooring
- Laminate, Carpet
- Fireplace
- Gas
- Kitchen
- Kitchen Island
- Laundry
- Electric Dryer Hookup
- Main-level bedrooms
- 1
- Main-level bathrooms
- 1
Outdoor
- Patio and porch
- Patio
- Fencing
- Back Yard
- Parking
- Paved, RV Access/Parking
Utilities
- Water
- Public
- Utilities
- Cable Connected
- Fuel
- Natural Gas
Ownership and terms
- HOA fee
- $550.00
- CC&Rs
- Yes
- Local improvement district
- No
- Fire protection district
- Yes
- Aircraft flight zone
- No
- Non-mortgage lien
- None
- Short sale
- No
- Bank owned
- No
- Income producing
- No
Rooms by level
- 1st floor
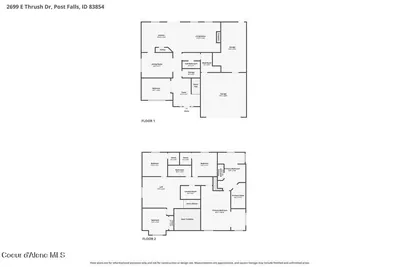
- 1 bedroom, 1 half bath, kitchen, dining room, living room, 1 other room
- 2nd floor
- 3 bedrooms, primary suite, 1 bath, laundry, family/great room
Quick Facts
- Property Type
- Residential
- Subtype
- Site Built < 2 Acre
- Lot Size
- 0.18 ac
- Subdivision
- Fieldstone
- School District
- Post Falls - 273
- MLS Area
- 02 - Post Falls
- Basement
- No
- Fireplace
- Yes
- HOA
- $550.00 annually
- Taxes
- $3,714/yr (2025)
- Zoning
- Res
- Parcel #
- PK0760060230
- Days on Market
- 0
- MLS #
- 26-11132
Listing Provided By
Windermere/Coeur d'Alene Realty Inc
Kris Arnett
Scan to View Online
https://kpgidaho.com/listing/26-11132
Finding visually similar properties...
Finding similar homes...