1291 Cardinal
Hayden, ID 83835
$424,900
Shorts
-
Narrated from the listing description · 0:42
TranscriptRead the transcript
Each word plays the video from that point. Arrow keys move between words, up and down between sentences.
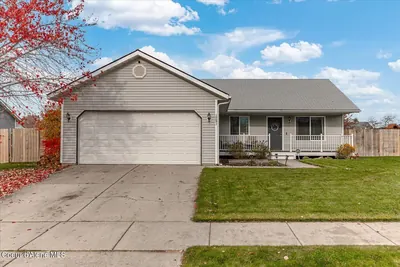
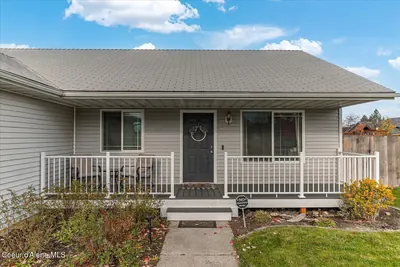
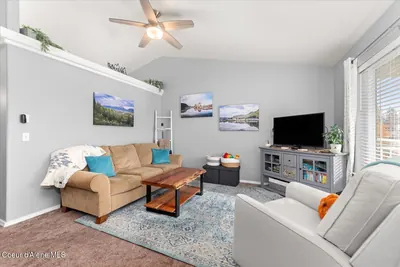
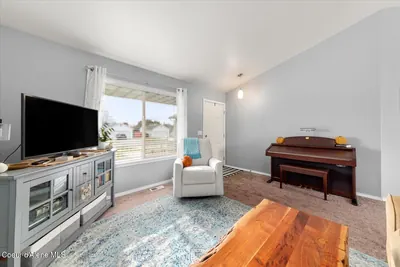
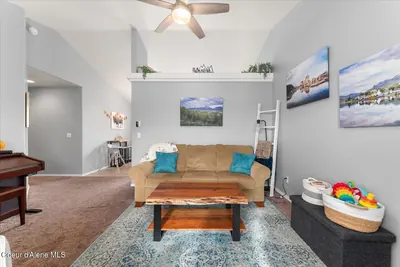
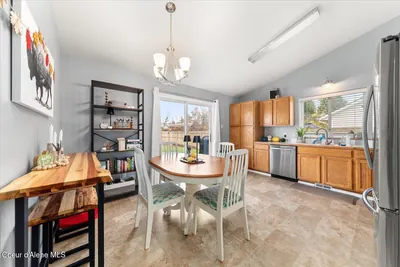
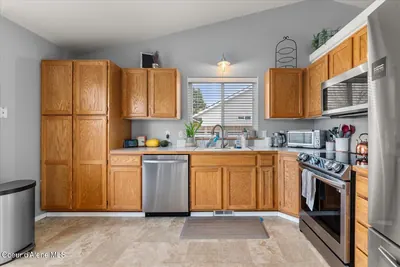
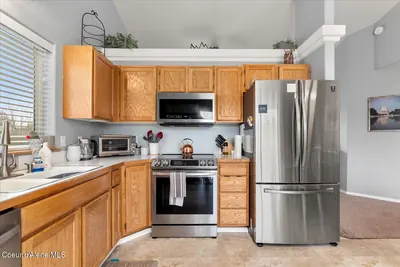
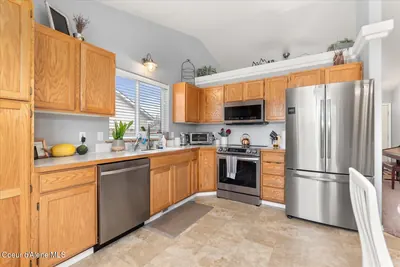
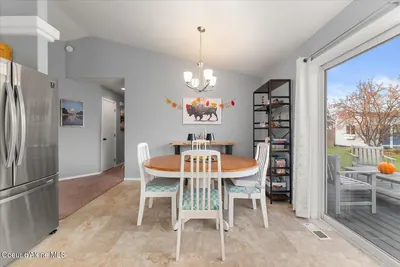
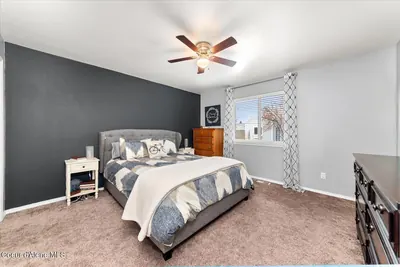
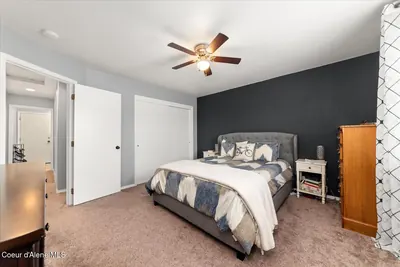
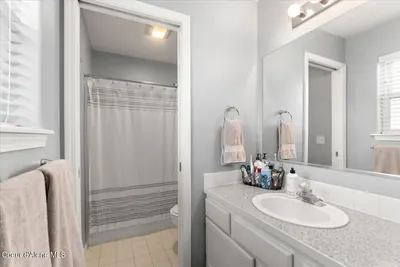
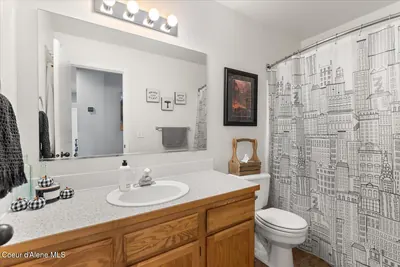
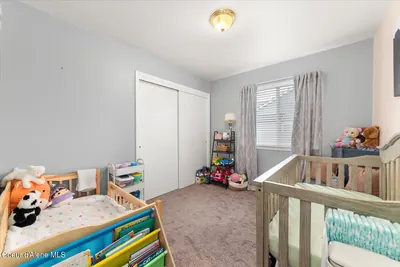
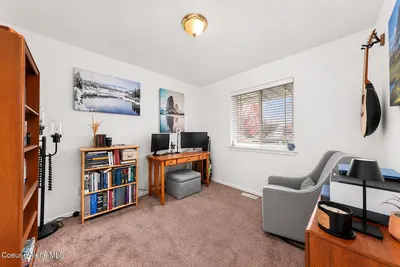
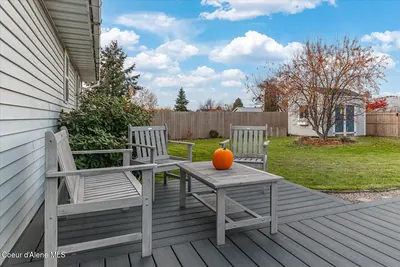
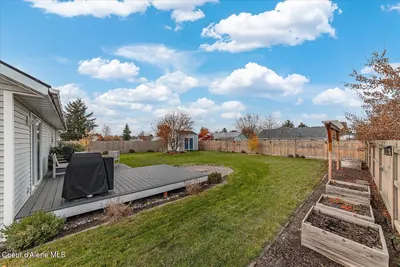
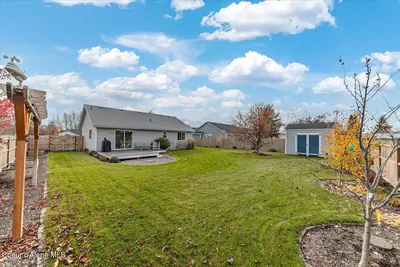
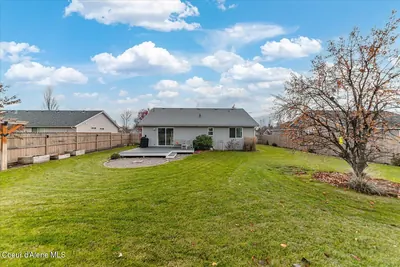
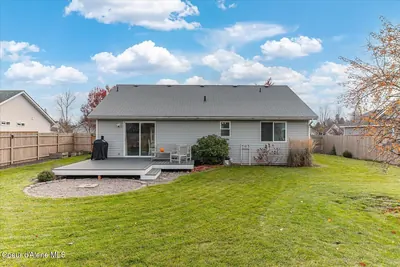
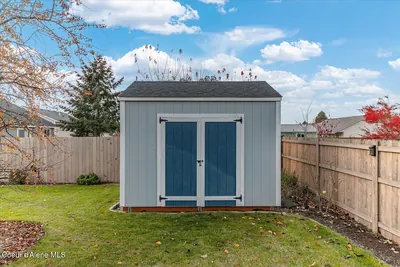
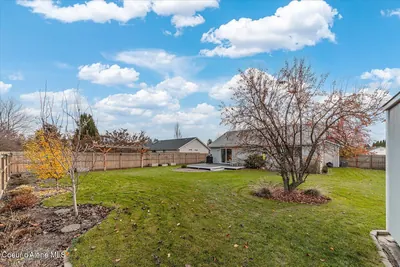
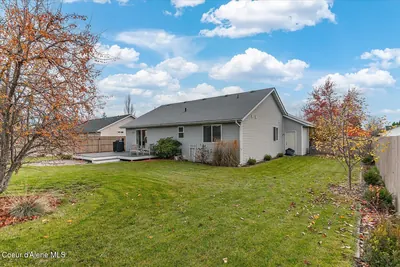
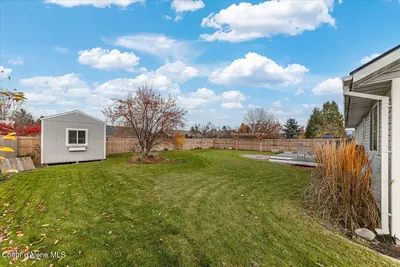
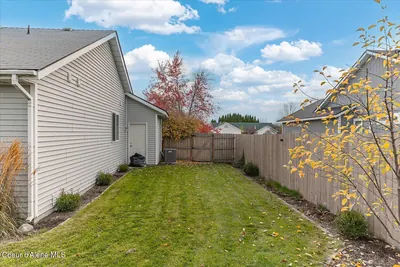
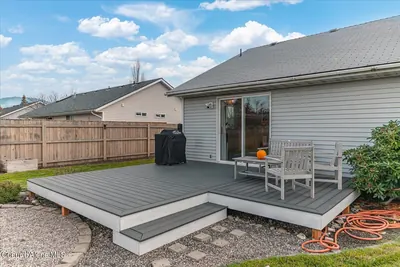
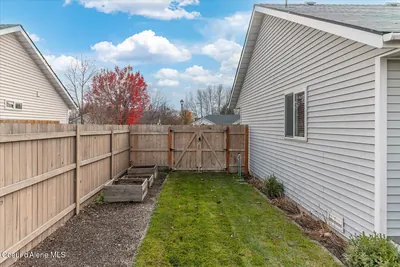
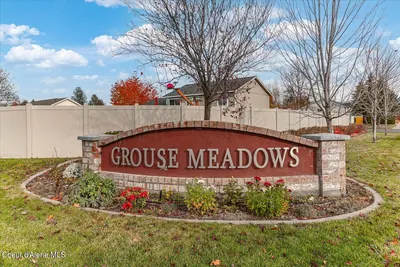
Beautiful single-level living in Hayden's Grouse Meadows! Centrally & conveniently located close to schools, shopping, and everything you need, this 3-bedroom, 2-bath rancher is ready for its next owner. The kitchen features stainless steel appliances with ample storage, While the great room offers vaulted ceilings and plenty of natural light. The large primary suite overlooks the beautifully manicured backyard, with a fantastic all one level layout. This home represents pride in ownership with a newer HVAC system, a newer Trex porch & deck, & a fenced oversized backyard with mature landscaping with large garden shed. Listing courtesy of Luke Brown, REAL BROKER LLC.
Shots
Offered at
3
Bedrooms
2
Bathrooms
1,105
Square Feet
1
Story
Your Land
0.23
acres
That's roughly 56 parking spaces
Modern classic
1996
Designed for contemporary living
Perfect blend of style and function
Imagine Living Here
Your Evenings
Unwind in your personal retreat
- Outdoor deck
The Story
"Beautiful single-level living in Hayden's Grouse Meadows! Centrally & conveniently located close to schools, shopping, and everything you need, this 3-bedroom, 2-bath rancher is ready for its next owner. The kitchen features stainless steel appliances with ample storage, While the great room offers vaulted ceilings and plenty of natural light. The large primary suite overlooks the beautifully manicured backyard, with a fantastic all one level layout. This home represents pride in ownership with a newer HVAC system, a newer Trex porch & deck, & a fenced oversized backyard with mature landscaping with large garden shed."
Heating
Forced Air + Natural Gas
Cooling
Central Air
Located In
Hayden
Kootenai
Location
1291 Cardinal, Hayden, ID
Directions: From Prairie Ave, Take Marabou north to left on Cardinal, to home on right
Full Details
3
Bedrooms
2
Bathrooms
1,105
Sq Ft
1996
Year Built
Estimates only. Actual rates may vary.
Property Insights
Price per Sq Ft
$385
Premium location
Property Age
30 years
🏘️ Established — Mature neighborhood, proven construction
Building Coverage
11.0%
Spacious grounds
Interior Features
- Cable Internet Available
- Washer Hookup
- Smart Thermostat
Appliances
- Dishwasher
- Microwave
- Disposal
- Gas Water Heater
- Electric Range
Heating
- Forced Air
- Natural Gas
Cooling
- Central Air
Exterior Features
- Open Deck
- Lawn
- Lighting
- Rain Gutters
Lot and land
- Lot features
- Landscaped, Level, Open Lot
- View
- City
- Lot type
- Residential
- Road surface
- Paved
- Road maintenance
- Public Maintained Road
- Flood zone
- Unknown
Structure
- Building style
- Single Level
- New construction
- No
- Roof
- Composition
- Foundation
- Concrete Perimeter
- Construction
- Frame, Vinyl Siding
- Common walls
- No Common Walls
- Garage
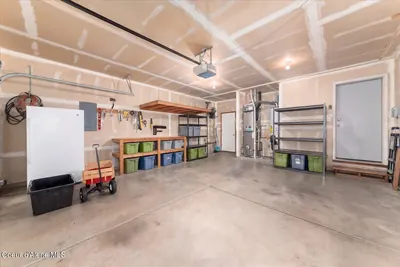
- 2 Car
- Attached garage
- No
- Square footage source
- Assessor
Interior
- Flooring
- Carpet
- Laundry
- Electric Dryer Hookup, Gas Dryer Hookup
- Main-level bedrooms
- 3
- Main-level bathrooms
- 1
Outdoor
- Patio and porch
- Covered Porch
- Fencing
- Back Yard
- Parking
- Paved
Utilities
- Water
- Public
- Utilities
- Cable Connected
- Fuel
- Natural Gas
Ownership and terms
- HOA fee
- 186
- CC&Rs
- Yes
- Local improvement district
- No
- Fire protection district
- Unknown
- Aircraft flight zone
- Unknown
- Non-mortgage lien
- None
- Short sale
- No
- Bank owned
- No
- Income producing
- No
Rooms by level
- 1st floor
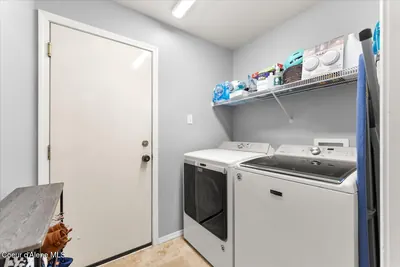
- 2 bedrooms, primary suite, kitchen, laundry, dining room, living room
Quick Facts
- Property Type
- Residential
- Subtype
- Site Built < 2 Acre
- Lot Size
- 0.23 ac
- Subdivision
- Grouse Meadows
- School District
- CDA - 271
- MLS Area
- 03 - Hayden
- View
- City
- Basement
- No
- HOA
- $186 annually
- Taxes
- $1,107/yr (2025)
- Zoning
- RES
- Parcel #
- H38080170120
- Days on Market
- 1
- MLS #
- 26-11131
Scan to View Online
https://kpgidaho.com/listing/26-11131
Finding visually similar properties...
Finding similar homes...