3705 May Ella
Post Falls, ID 83854
$649,900

Shorts
-
Narrated from the listing description · 0:38
TranscriptRead the transcript
Each word plays the video from that point. Arrow keys move between words, up and down between sentences.
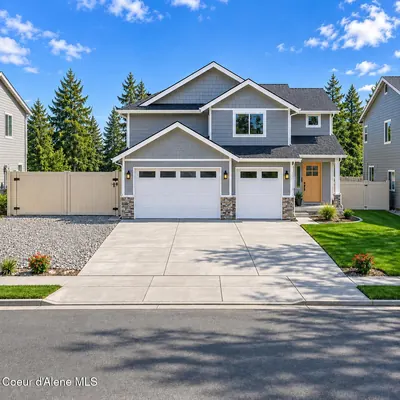
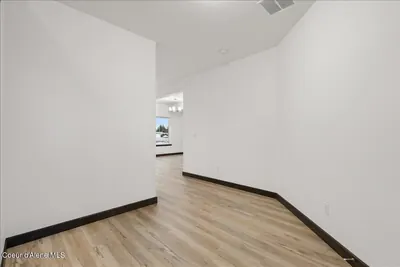
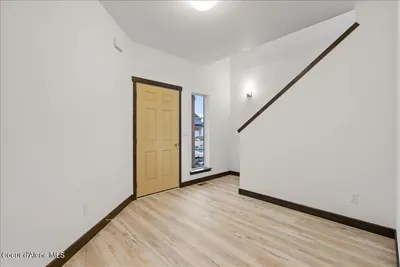
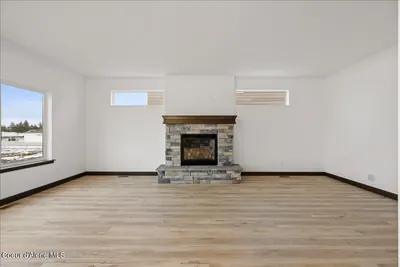
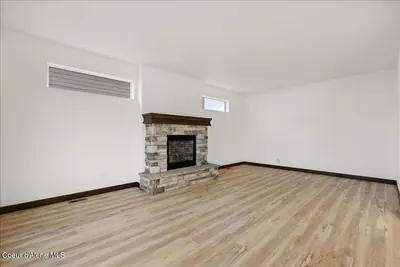
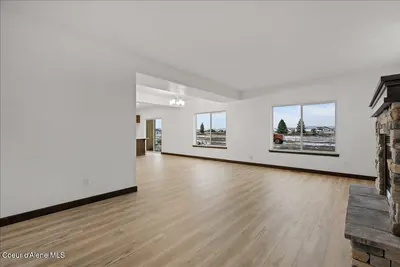
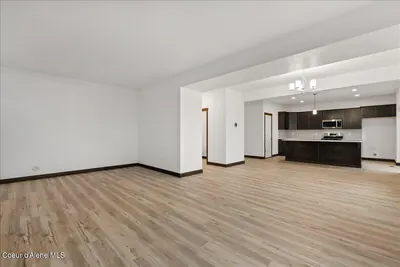
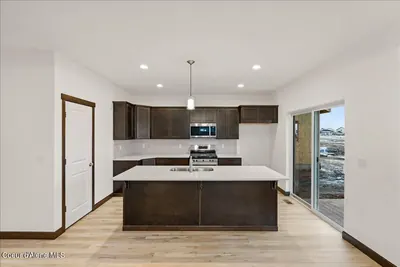
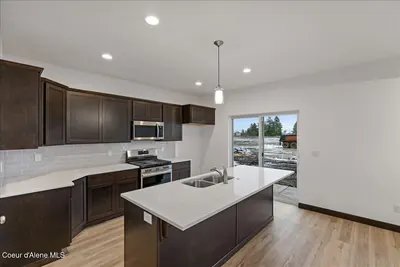
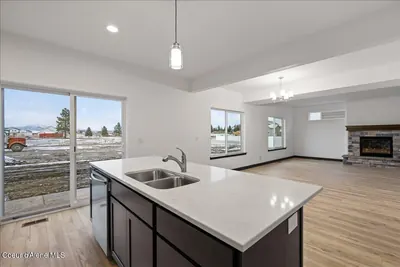
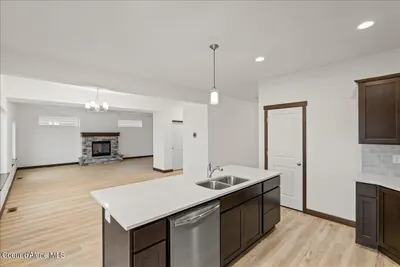
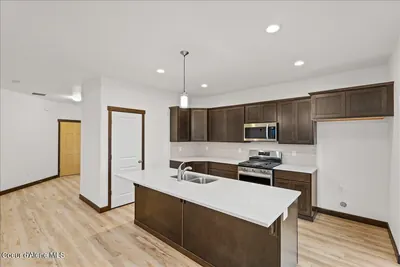
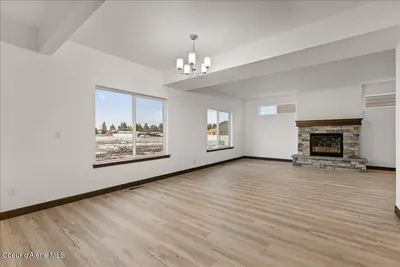
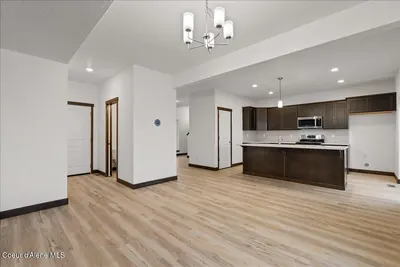
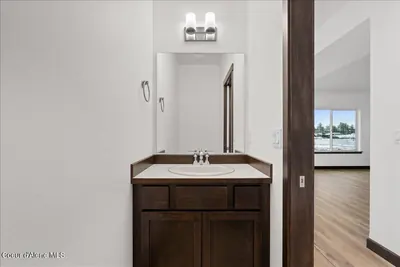
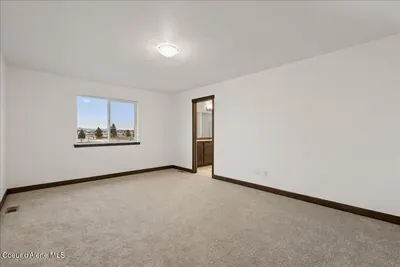
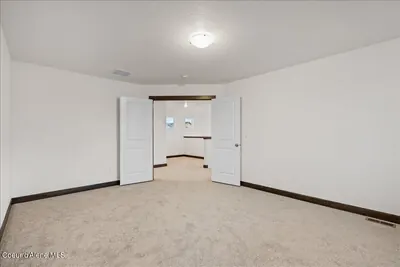
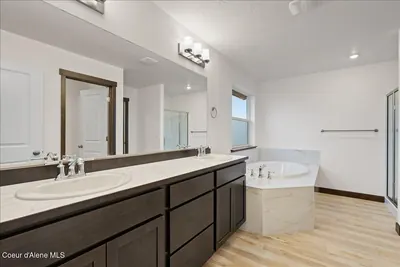
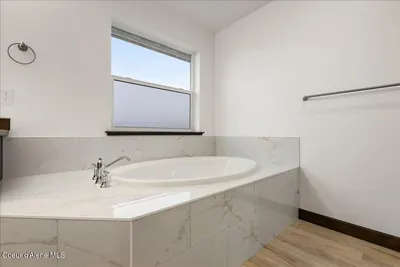
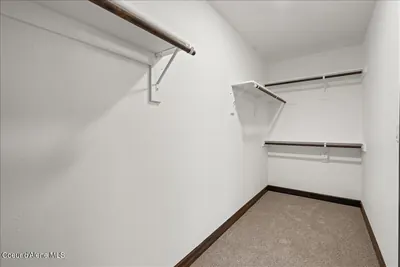
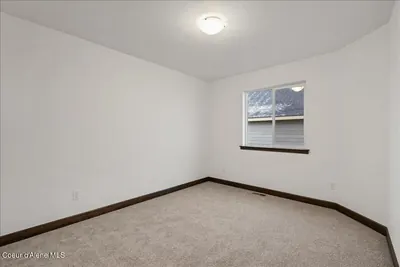
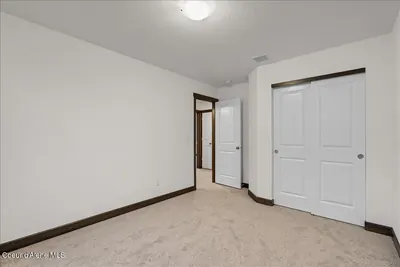
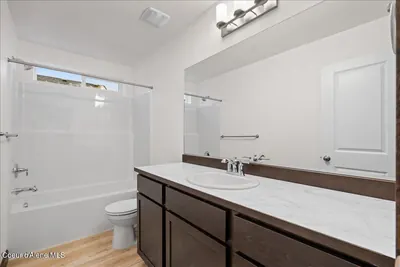
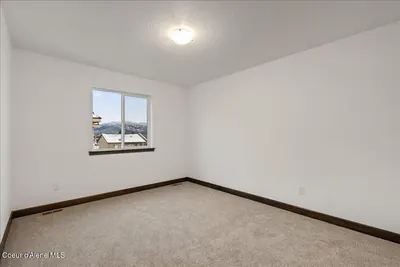
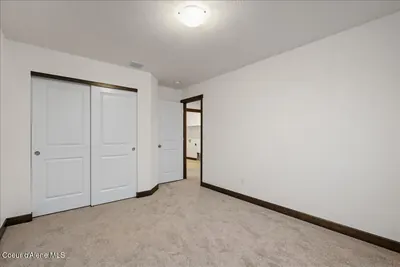
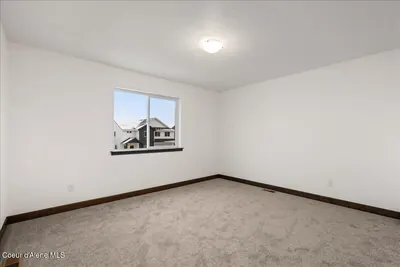
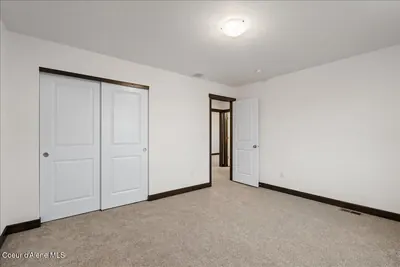
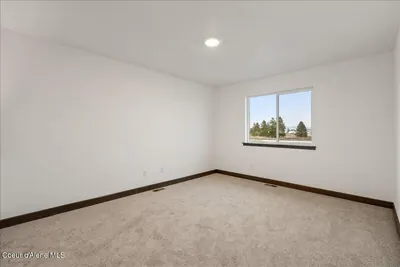
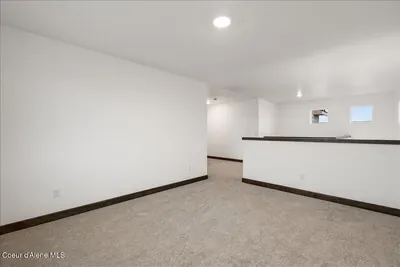
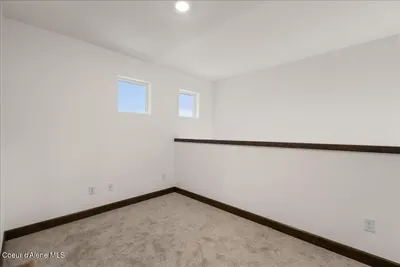
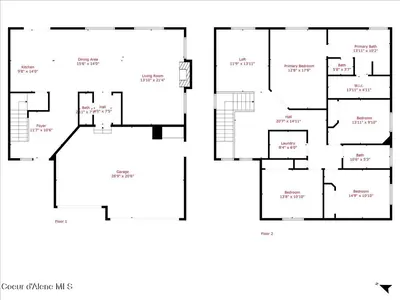
TO-BE-BUILT in Post Falls -- pick your colors and make it yours! This 4-bedroom, 2.5-bath, 2,508 sq ft plan delivers in just 6 months from contract acceptance. The main level features open living with laminate flooring throughout and a designer kitchen with quartz countertops, a walk-in pantry, and a convenient half bath for guests. Upstairs, all four bedrooms surround a versatile loft, plus a dedicated office area -- perfect for working from home, homework station, or a quiet retreat away from the main-level traffic. Listing courtesy of Jeremy Knoll, Northwest Realty Group.
Shots
Offered at
4
Bedrooms
3
Bathrooms
2,508
Square Feet
1
Story
Your Land
0.18
acres
That's roughly 44 parking spaces
Like new
2027
Modern finishes, minimal wear
Your story starts here!
Imagine Living Here
Host & Gather
Make memories with the people you love
- Spacious entertaining areas
The Story
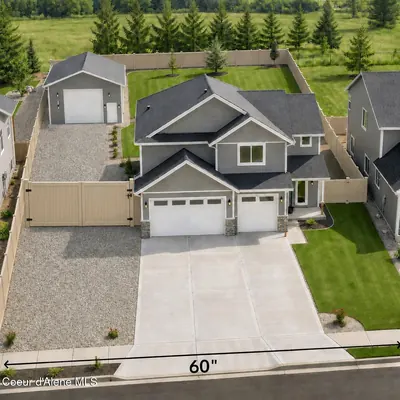
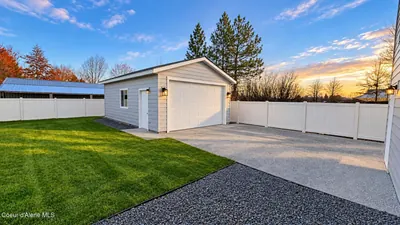
"TO-BE-BUILT in Post Falls -- pick your colors and make it yours! This 4-bedroom, 2.5-bath, 2,508 sq ft plan delivers in just 6 months from contract acceptance. The main level features open living with laminate flooring throughout and a designer kitchen with quartz countertops, a walk-in pantry, and a convenient half bath for guests. Upstairs, all four bedrooms surround a versatile loft, plus a dedicated office area -- perfect for working from home, homework station, or a quiet retreat away from the main-level traffic. Car lovers and hobbyists, this one's for you: an oversized 3-car garage plus a 20x30x10 stick-built shop with a 16x9 roll-up door and true 10-foot clearance -- room for the boat, the toys, and the workbench. Outside, the yard is done for you: fully fenced with tan vinyl fencing, front yard sprinklers, and front landscaping included. An efficient heat pump keeps comfort costs low year-round. Don't miss your chance to build -- lock in your selections today!"
Heating
Forced Air + Heat Pump + Furnace + Natural Gas
Cooling
Central Air
Located In
Post Falls
Kootenai
Location
3705 May Ella, Post Falls, ID
Directions: N on Greensferry Ave, E on Killdeer Ave, S on May Ella Ln
Full Details
4
Bedrooms
3
Bathrooms
2,508
Sq Ft
2027
Year Built
Estimates only. Actual rates may vary.
Property Insights
Price per Sq Ft
$259
Market rate
Property Age
Completing 2027
🏗️ New Construction — Under construction — be the first owner!
Building Coverage
32.0%
Efficient use of land
Interior Features
- DSL Available
- Cable Internet Available
- Washer Hookup
- High Speed Internet
- Smart Thermostat
Appliances
- Dishwasher
- Microwave
- Disposal
- Gas Water Heater
- Gas Range
Heating
- Forced Air
- Heat Pump
- Furnace
- Natural Gas
Cooling
- Central Air
Exterior Features
- Lawn
- Lighting
Lot and land
- Lot features
- Sprinklers In Front, Landscaped, Level, Open Lot
- View
- Neighborhood
- Lot type
- Residential
- Road surface
- Paved
- Road maintenance
- Public Maintained Road
- Flood zone
- No
Structure
- Building style
- Multi-Level
- New construction
- Yes, to be built
- Roof
- Composition
- Foundation
- Concrete Perimeter
- Construction
- Frame, Stone, Fiber Cement
- Common walls
- No Common Walls
- Garage
- 3 Car
- Attached garage
- No
- Other structures
- Workshop
- Shop size
- 20x30x10
- Square footage source
- Builder
Interior
- Flooring
- Laminate, Carpet
- Kitchen
- Kitchen Peninsula, Walk-In Pantry
- Counters
- quartz
- Laundry
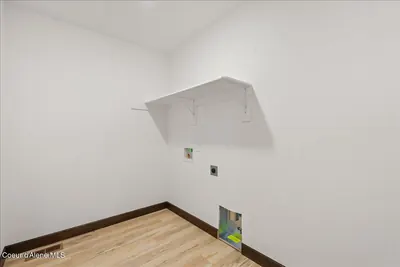
- Electric Dryer Hookup, Gas Dryer Hookup
- Main-level bedrooms
- 0
- Main-level bathrooms
- 1
Outdoor
- Patio and porch
- Patio, Covered Porch
- Fencing
- Fenced, Back Yard
- Parking
- RV Access/Parking
Utilities
- Water
- Public
- Utilities
- Cable Connected
- Fuel
- Natural Gas
Ownership and terms
- HOA fee
- $300
- CC&Rs
- Yes
- Local improvement district
- No
- Fire protection district
- Post Falls
- Aircraft flight zone
- No
- Non-mortgage lien
- None
- Also subject to
- Setup Transfer Fee
- Short sale
- No
- Bank owned
- No
- Income producing
- No
- Documents on file
- Yes
Rooms by level
- 1st floor
- 1 half bath, kitchen, dining room, living room
- 2nd floor
- 3 bedrooms, primary suite, 2 baths, laundry, 2 other rooms
Quick Facts
- Property Type
- Residential
- Subtype
- Site Built < 2 Acre
- Lot Size
- 0.18 ac
- Subdivision
- Killdeer Meadows
- School District
- Post Falls - 273
- MLS Area
- 02 - Post Falls
- View
- Neighborhood
- Basement
- No
- HOA
- $300 annually
- Taxes
- $1,000/yr (2025)
- Zoning
- RES
- Parcel #
- PM1010010020
- Days on Market
- 1
- MLS #
- 26-11130
Scan to View Online
https://kpgidaho.com/listing/26-11130
Finding visually similar properties...
Finding similar homes...