57 Dawson
Priest River, ID 83856
$999,900







Shorts
-
Narrated from the listing description · 0:42
TranscriptRead the transcript
Each word plays the video from that point. Arrow keys move between words, up and down between sentences.
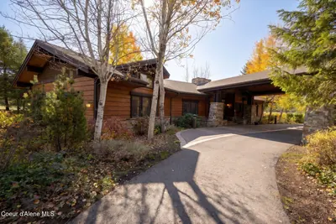
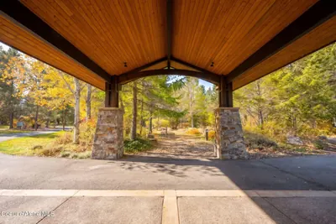
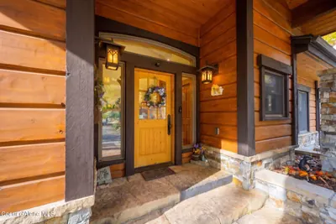
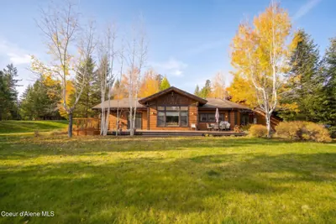
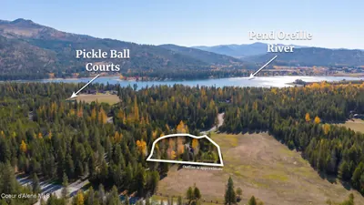
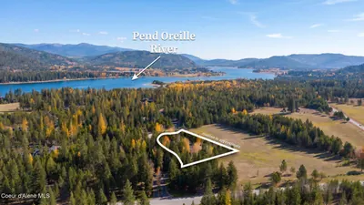
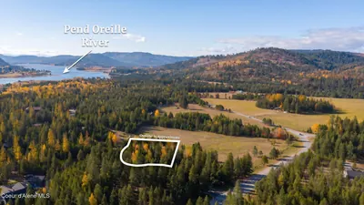
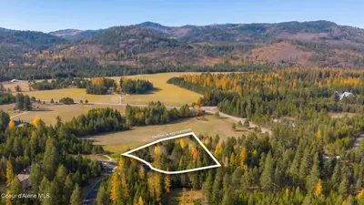
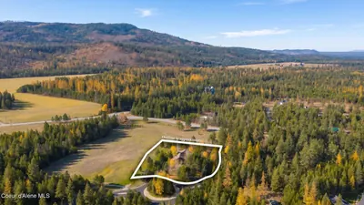
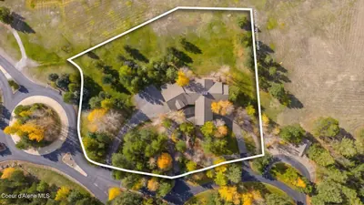
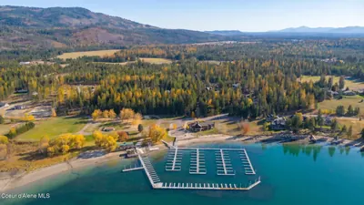
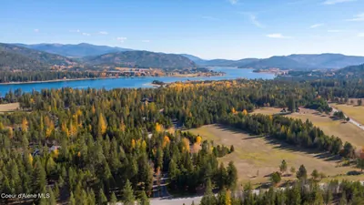
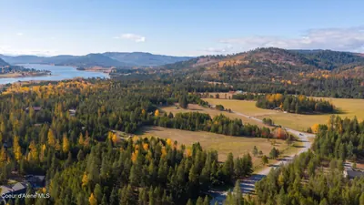
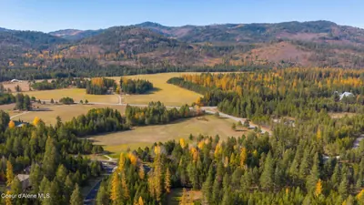
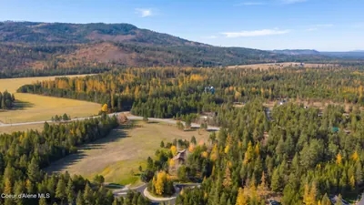
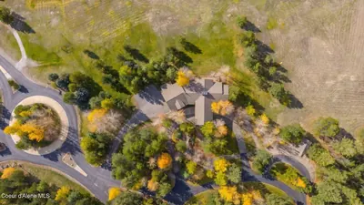
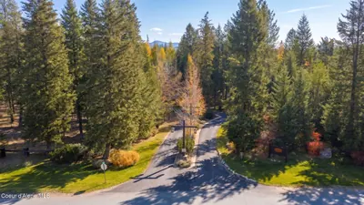
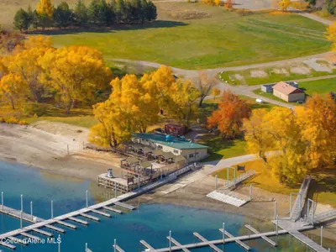
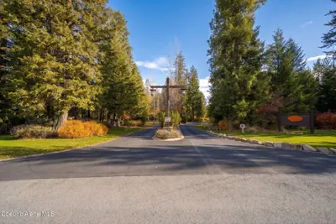
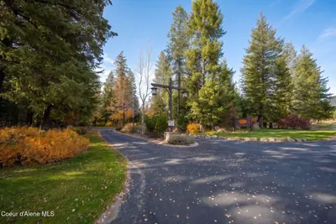
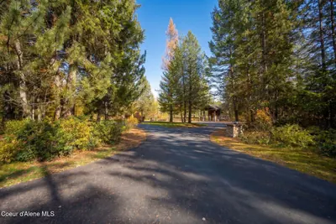
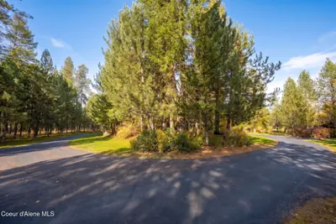
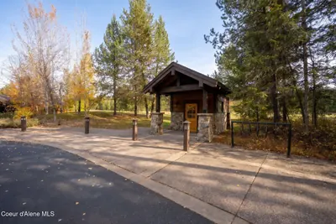
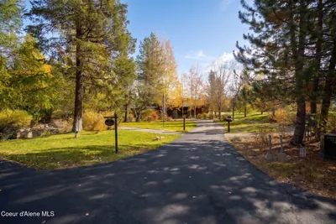
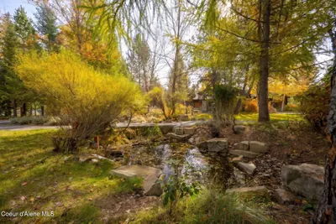
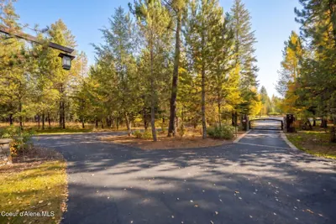
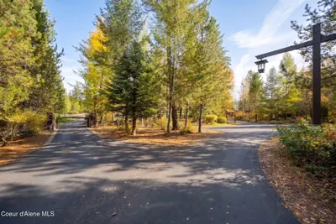
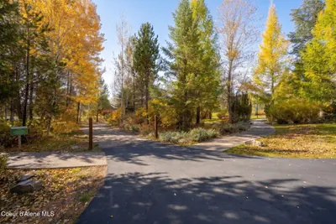
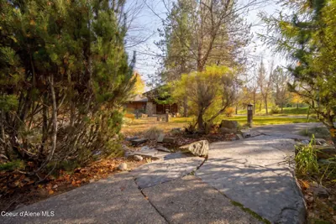
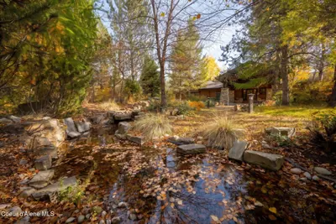
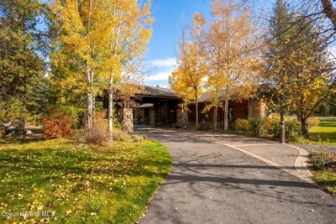
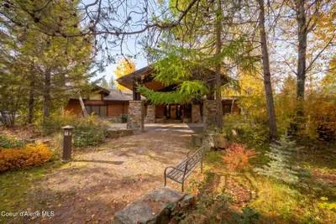
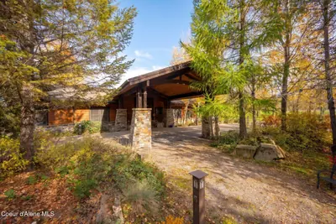
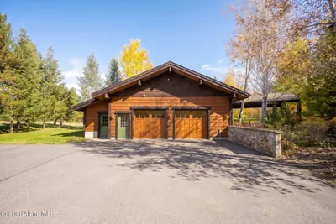
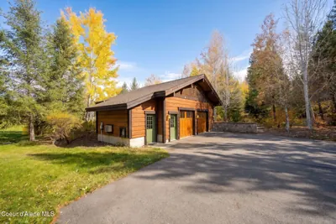
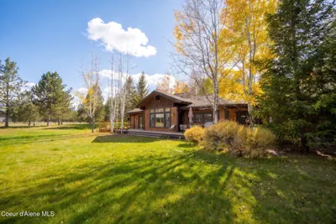
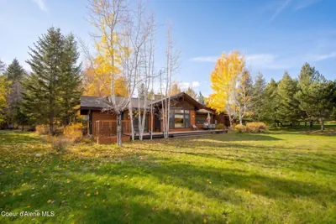
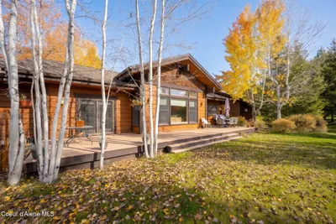
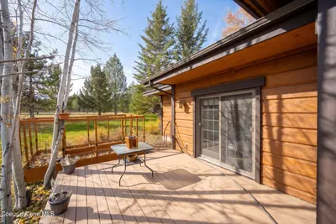
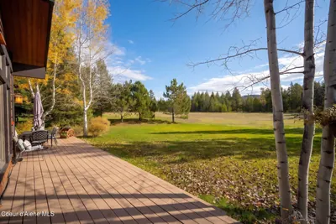
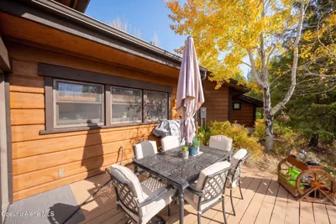
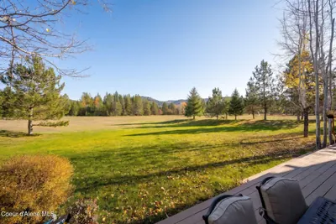
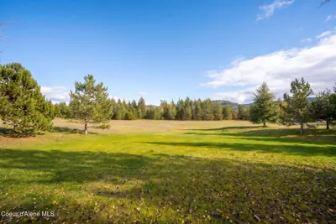
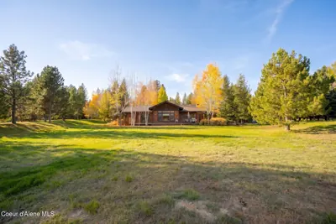
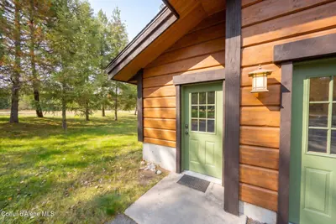
Custom built - Mountain style home! A true North Idaho Gem! This home is built to last - Featuring an unmatched home with a stunning Porte-Cochere, floor to ceiling Stone fireplace, hand crafted wood floor, cabinets, trim and stone work. Radiant heat flooring throughout, granite countertops, Anderson windows, open floor plan. 3 beds, 2.5 baths (2 master suites), vaulted ceilings, SS appliances, 4 car garage, spectacular views on over an acre! This home is located in a gated waterfront community. Listing courtesy of Ruth Walker, The Agency Coeur d'Alene.
Shots
Offered at
3
Bedrooms
3
Bathrooms
1,770
Square Feet
1
Story
Your Land
1.14
acres
That's roughly 11 basketball courts
Contemporary
2007
Created for the new millennium
Modern living at its finest
Imagine Living Here
Your Evenings
Unwind in your personal retreat
- Cozy fireplace
The Story
"Custom built - Mountain style home! A true North Idaho Gem! This home is built to last - Featuring an unmatched home with a stunning Porte-Cochere, floor to ceiling Stone fireplace, hand crafted wood floor, cabinets, trim and stone work. Radiant heat flooring throughout, granite countertops, Anderson windows, open floor plan. 3 beds, 2.5 baths (2 master suites) , vaulted ceilings, SS appliances, 4 car garage, spectacular views on over an acre! This home is located in a gated waterfront community. This Gorgeous Home Features - custom woodwork and stone work throughout the home, custom wood cabinets and floors, 2 master bedrooms with ensuites, vaulted ceilings, stainless steel appliances and so much more! Don't miss out on this one-of-a-kind opportunity to live and play in this unique and gorgeous, private community in North Idaho!"
Heating
Hot Water + Radiant + Electric + Propane
Located In
Priest River
Bonner
Location
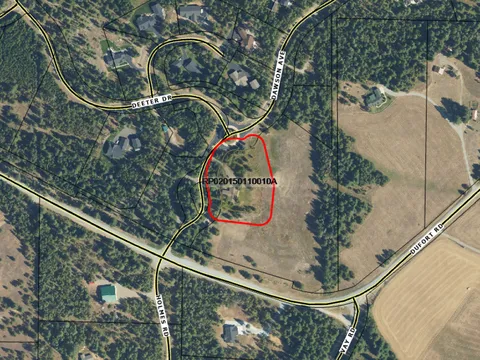
57 Dawson, Priest River, ID
Directions: Directions: Hwy 95 to Dufort Rd, 10 miles, right on Dawson, home on the right.
Documents & Plans
Documents
Full Details
3
Bedrooms
3
Bathrooms
1,770
Sq Ft
2007
Year Built
Estimates only. Actual rates may vary.
Property Insights
Price per Sq Ft
$565
Premium location
Property Age
19 years
🏘️ Established — Mature neighborhood, proven construction
Building Coverage
3.6%
Spacious grounds
Interior Features
- Fireplace
- Washer Hookup
- High Speed Internet
- Satellite
Appliances
- Refrigerator
- Dishwasher
- Microwave
- Washer
- Electric Dryer
- Gas Water Heater
- Propane Water Heater
- Dual Fuel Range
Heating
- Hot Water
- Radiant
- Electric
- Propane
Exterior Features
- Lawn
- Garden
- Fruit Trees
- Lighting
- Rain Gutters
- Open Porch
Lot and land
- Lot features
- Sprinklers In Front, Landscaped, Irregular Lot, Level, Open Lot, Southern Exposure, Wooded, Sprinklers In Rear
- View
- Territorial, Neighborhood
- Lot type
- Recreation, Comm Wtr Frnt
- Road surface
- Paved
- Road maintenance
- Public Maintained Road, Private Maintained Road
- Flood zone
- Unknown
- Community
- Gated
Structure
- Building style
- Single Level
- Architectural style
- Mountain
- New construction
- No
- Roof
- Composition
- Foundation
- Concrete Perimeter, Slab
- Construction
- Frame, Stone, Cedar
- Common walls
- No Common Walls
- Basement
- None, Slab on grade
- Garage
- 4+ Car
- Attached garage
- No
- Square footage source
- Assessor
Interior
- Flooring
- Tile, Carpet
- Fireplace
- Gas
- Kitchen
- Kitchen Peninsula
- Counters
- Granite
- Laundry
- Electric Dryer Hookup
- Other rooms
- Main Floor Utilities
- Main-level bedrooms
- 3
- Main-level bathrooms
- 3
Outdoor
- Patio and porch
- Covered Porch
- Fencing
- None
- Parking
- Paved, RV Access/Parking
Utilities
- Water
- Community System
- Water system
- Dufort Water Assoc
- Fuel
- Electric, Propane
Ownership and terms
- HOA
- Crossings
- HOA fee
- 135
- HOA fee includes
- Maintenance Grounds, Snow Removal
- CC&Rs
- Yes
- Local improvement district
- No
- Fire protection district
- Selkirk
- Aircraft flight zone
- Unknown
- Non-mortgage lien
- None
- Short sale
- No
- Bank owned
- No
- Income producing
- No
- Documents on file
- Yes
Rooms by level
- 1st floor
- 1 bedroom, 2 primary suites, 1 half bath, kitchen, laundry, family/great room, dining room, 2 other rooms
Quick Facts
- Property Type
- Residential
- Subtype
- Site Built < 2 Acre
- Lot Size
- 1.14 ac
- Subdivision
- Crossings
- School District
- West Bonner - 83
- MLS Area
- North (Bonner & Boundary)
- View
- Territorial, Neighborhood
- Basement
- No
- Fireplace
- Yes
- HOA
- $135 monthly
- Taxes
- $3,271/yr (2025)
- Zoning
- RES/REC
- Parcel #
- RP020150110010A
- Days on Market
- 1
- MLS #
- 26-11129
Scan to View Online
https://kpgidaho.com/listing/26-11129
Finding visually similar properties...
Finding similar homes...