641 Galbraith Lp
Post Falls, ID 83854
$416,850
Shorts
-
Narrated from the listing description · 0:47
TranscriptRead the transcript
Each word plays the video from that point. Arrow keys move between words, up and down between sentences.
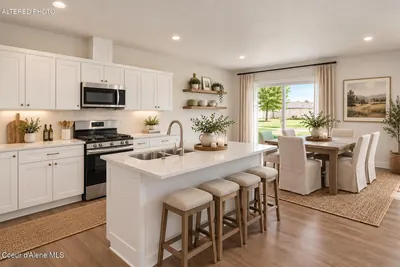
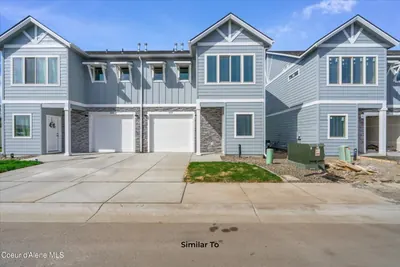
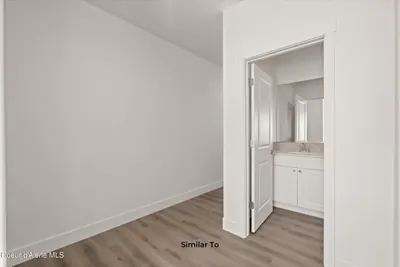
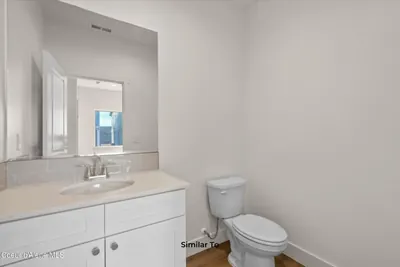
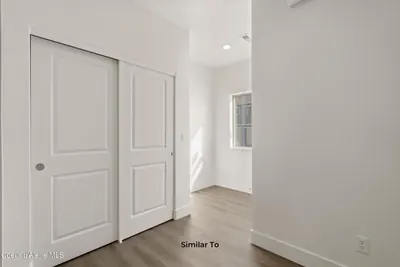
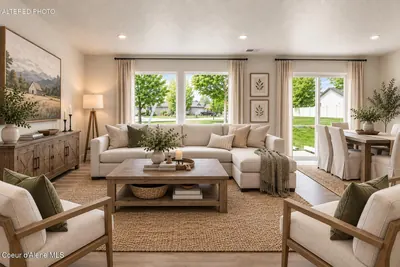
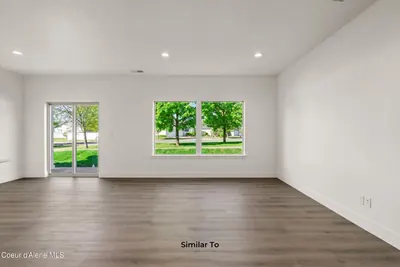
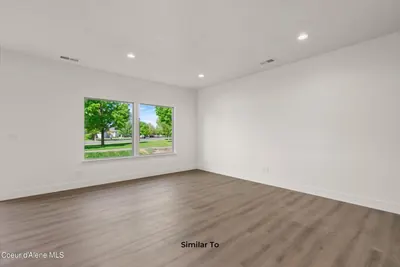
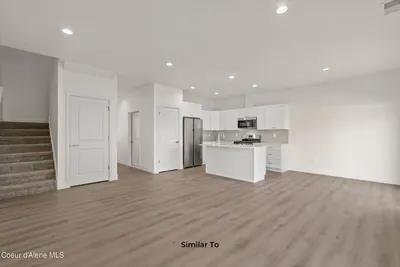
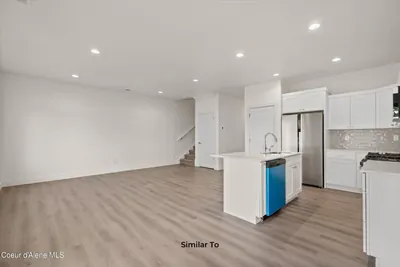
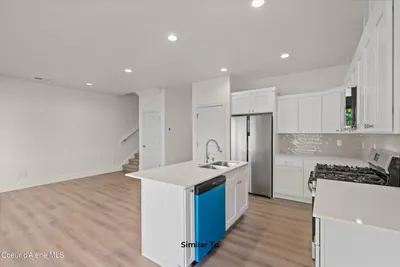
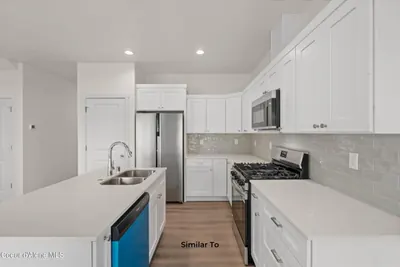
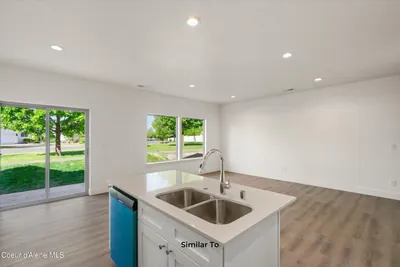
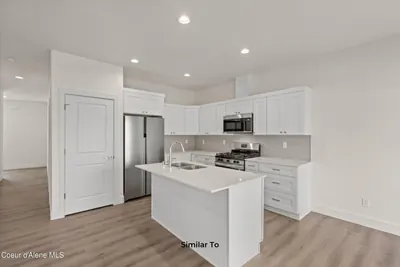
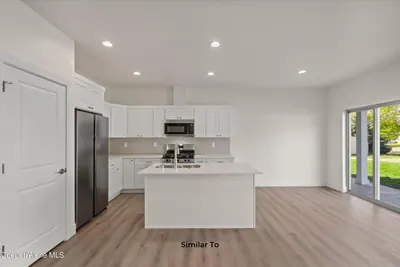
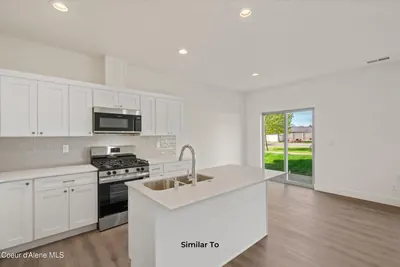
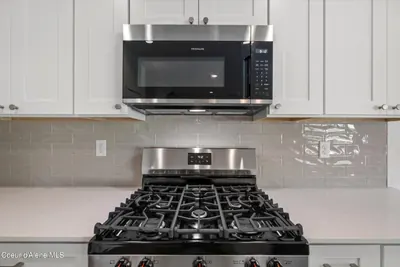
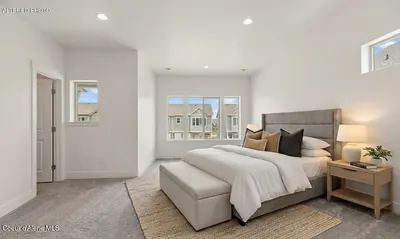
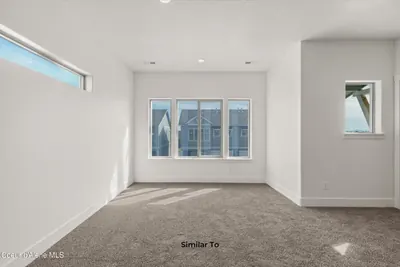
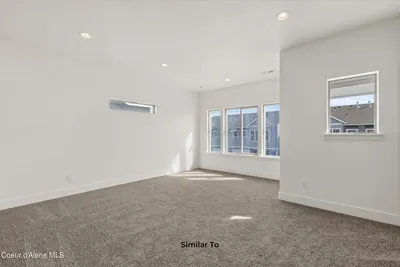
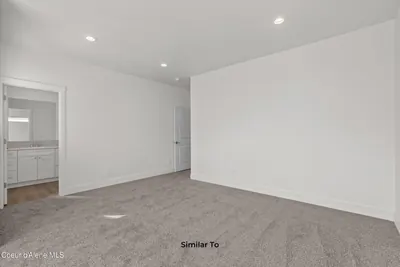
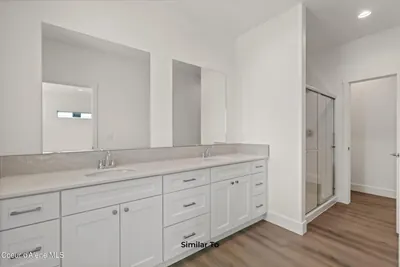
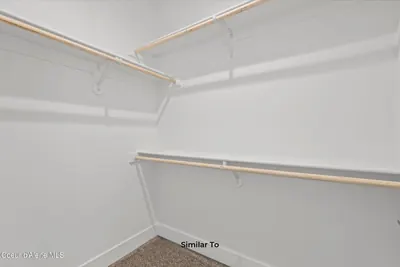
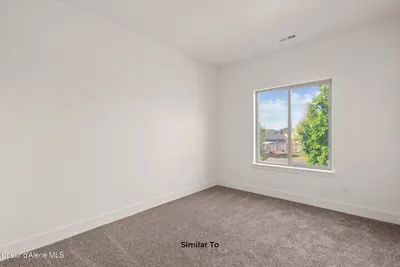
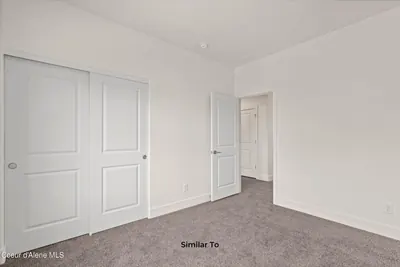
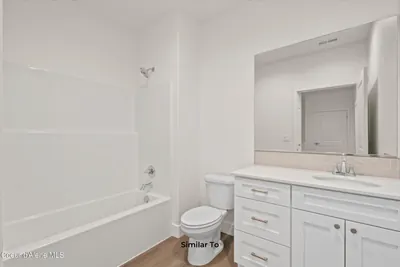
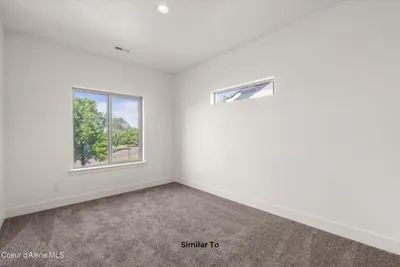
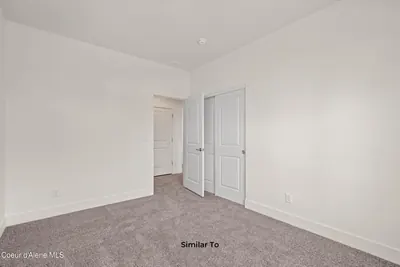
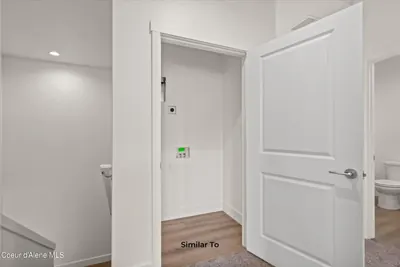
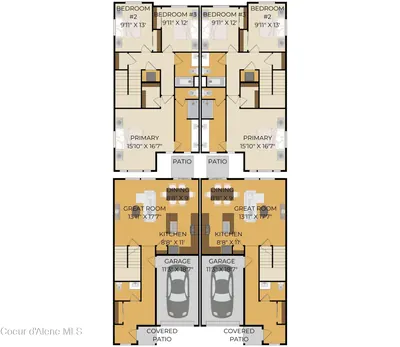
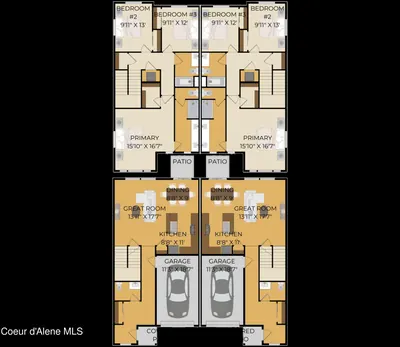
FALL SAVINGS EVENT! 18K CREDIT! Incredible opportunity to purchase a brand-new, stunning townhome in a prime location! This gorgeous 3bed, 2.5ba home offers 1681sqft of modern living space designed for comfort and convenience. The open concept main floor features stylish LVP fooring throughout the main level, a convenient half bath for guests and a beautifully designed kitchen. The kitchen boasts quartz countertops, a full-height tile backsplash, stainless appliances including refrigerator and a pantry. Upstairs you'll find a spacious primary suite, 2 more bdrms & 2 baths. Listing courtesy of Wendy Davis, Coldwell Banker Tomlinson.
Shots
Offered at
3
Bedrooms
3
Bathrooms
1,681
Square Feet
1
Story
Your Land
0.06
acres
That's roughly 15 parking spaces
Like new
2027
Modern finishes, minimal wear
Your story starts here!
The Story
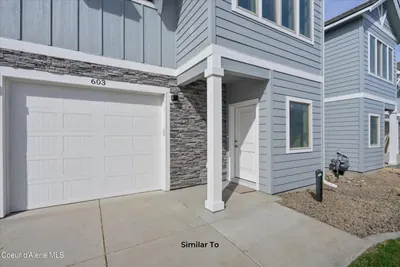
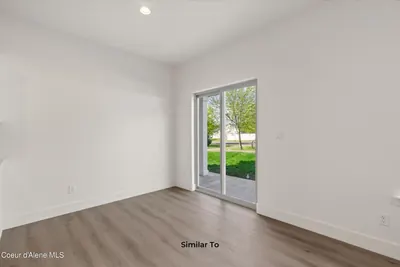
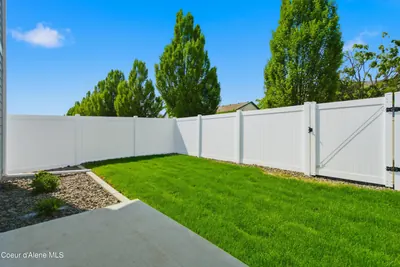
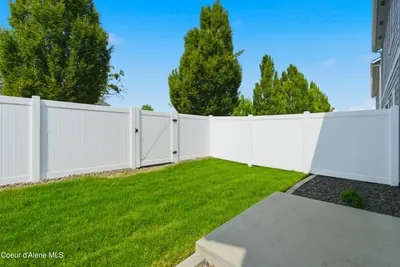
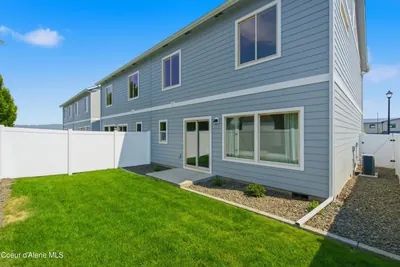
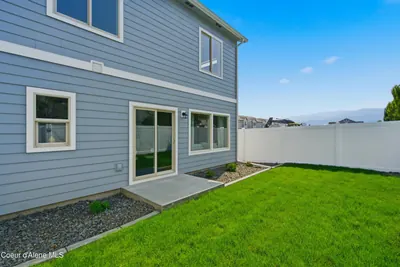
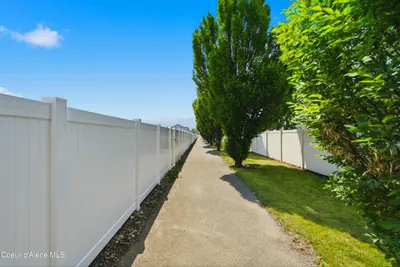
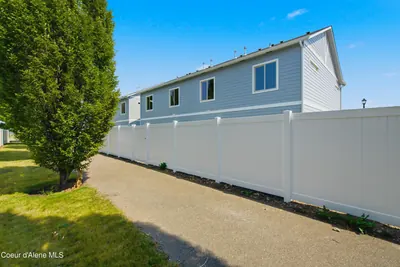
"FALL SAVINGS EVENT! 18K CREDIT! Incredible opportunity to purchase a brand-new, stunning townhome in a prime location! This gorgeous 3bed, 2.5ba home offers 1681sqft of modern living space designed for comfort and convenience. The open concept main floor features stylish LVP fooring throughout the main level, a convenient half bath for guests and a beautifully designed kitchen. The kitchen boasts quartz countertops, a full-height tile backsplash, stainless appliances including refrigerator and a pantry. Upstairs you'll find a spacious primary suite, 2 more bdrms & 2 baths. This home includes central air for year-round comfort, covered front porch, rear patio, fully fenced backyard that opens onto a walking trail/greenspace & a 1-car garage for extra storage and parking. Built with quality materials & superior craftsmanship. Ideally situated between Spokane & Coeur d'Alene, this location provides easy access to 1-90. See what sets us apart from other builders! Photos of a previous home."
Heating
Forced Air + Natural Gas
Cooling
Central Air
Located In
Post Falls
Kootenai
Location
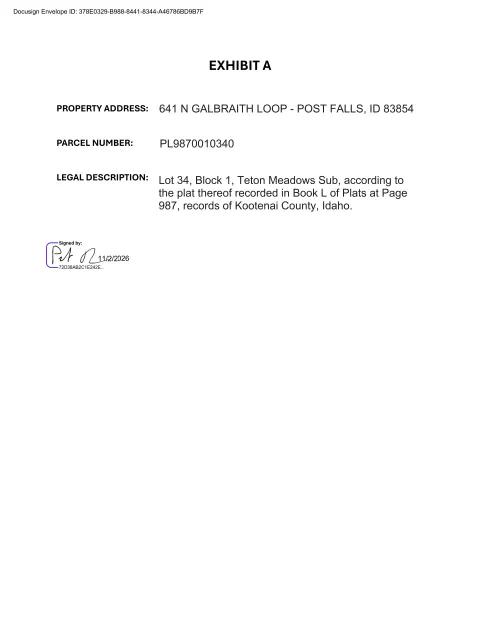
641 Galbraith Lp, Post Falls, ID
Directions: I-90 to Pleasant View exit, West on Seltice, South on Creative Way to Galbraith Lp
Documents & Plans
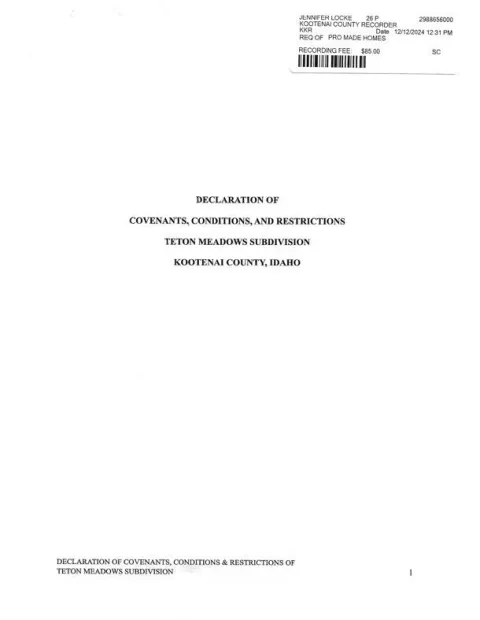
Full Details
3
Bedrooms
3
Bathrooms
1,681
Sq Ft
2027
Year Built
Estimates only. Actual rates may vary.
Property Insights
Price per Sq Ft
$248
Market rate
Property Age
Completing 2027
🏗️ New Construction — Under construction — be the first owner!
Building Coverage
64.3%
Efficient use of land
Interior Features
- Washer Hookup
Appliances
- Refrigerator
- Dishwasher
- Microwave
- Disposal
- Gas Water Heater
- Gas Range
Heating
- Forced Air
- Natural Gas
Cooling
- Central Air
Exterior Features
- Lawn
- Rain Gutters
Lot and land
- Lot features
- Sprinklers In Front, Landscaped, Level, Sprinklers In Rear
- View
- Territorial, Neighborhood
- Lot type
- Residential
- Lot dimensions
- 2727
- Road surface
- Paved
- Road maintenance
- Private Maintained Road
- Flood zone
- Unknown
Structure
- Building style
- Multi-Level
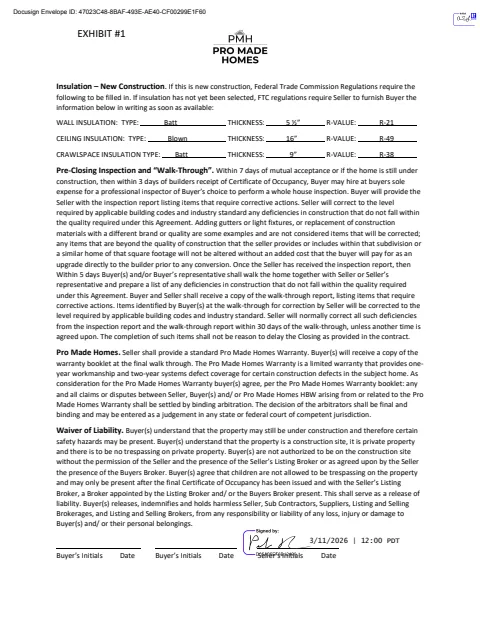
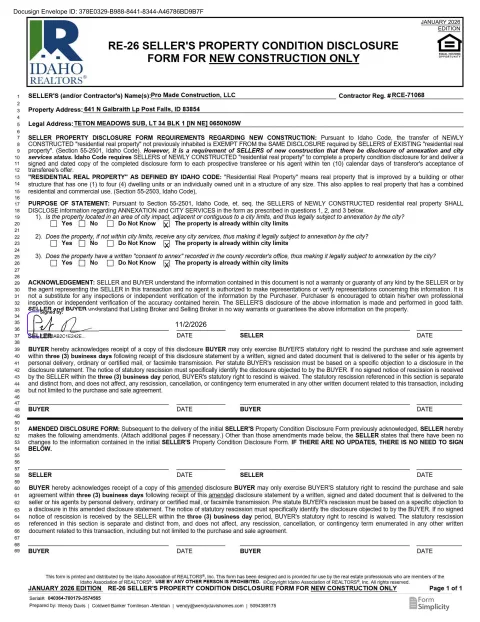
- New construction
- Yes, under construction
- Remodeled
- No
- Roof
- Composition
- Foundation
- Concrete Perimeter
- Construction
- Frame, Stone, Fiber Cement
- Common walls
- 1 Common Wall
- Garage
- 1 Car
- Attached garage
- No
- Square footage source
- Builder
Interior
- Flooring
- Carpet, LVP
- Kitchen
- Bkfst Bar, Kitchen Island
- Counters
- Quartz
- Laundry
- Electric Dryer Hookup
- Main-level bedrooms
- 0
- Main-level bathrooms
- 1
Outdoor
- Patio and porch
- Patio, Covered Porch
- Fencing
- Fenced, Back Yard
- Parking
- Paved
Utilities
- Water system
- EGIA
- Utilities
- Cable Connected
- Fuel
- Natural Gas
Ownership and terms
- HOA fee
- 173.15
- CC&Rs
- Yes
- Local improvement district
- No
- Fire protection district
- Kootenai County
- Aircraft flight zone
- Unknown
- Non-mortgage lien
- None
- Also subject to
- Setup Transfer Fee
- Short sale
- No
- Bank owned
- No
- Income producing
- No
Rooms by level
- 1st floor
- 1 half bath, kitchen, family/great room, dining room
- 2nd floor
- 2 bedrooms, primary suite, 1 bath, laundry
Quick Facts
- Property Type
- Residential
- Subtype
- Townhouse
- Lot Size
- 0.06 ac
- Subdivision
- Teton Meadows
- School District
- Post Falls - 273
- MLS Area
- 02 - Post Falls
- View
- Territorial, Neighborhood
- Basement
- No
- HOA
- $173 quarterly
- Zoning
- RES
- Parcel #
- PL9870010340
- Days on Market
- 20
- MLS #
- 26-10704
Scan to View Online
https://kpgidaho.com/listing/26-10704
Finding visually similar properties...
Finding similar homes...