6616 Comanche
Bonners Ferry, ID 83805
$550,000
Offered at
5
Bedrooms
4
Bathrooms
3,845
Square Feet
1
Story
Your Land
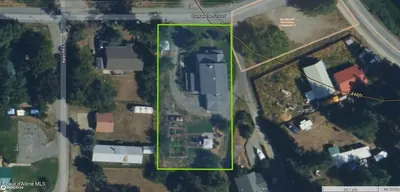
0.49
acres
That's roughly 119 parking spaces
Modern classic
1998
Designed for contemporary living
Perfect blend of style and function
Imagine Living Here
Your Evenings
Unwind in your personal retreat
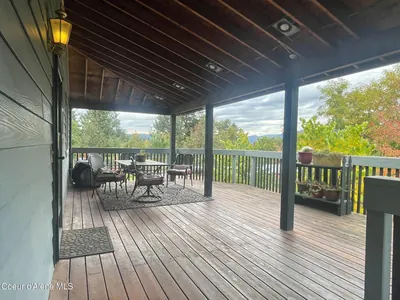
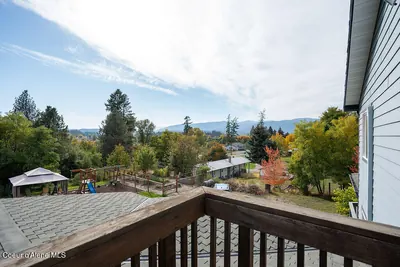
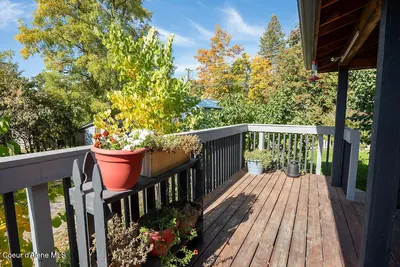
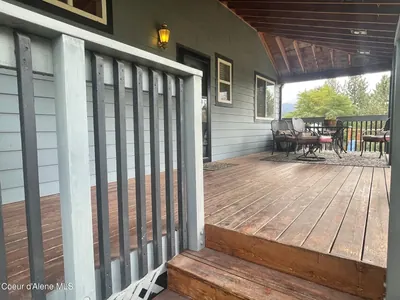
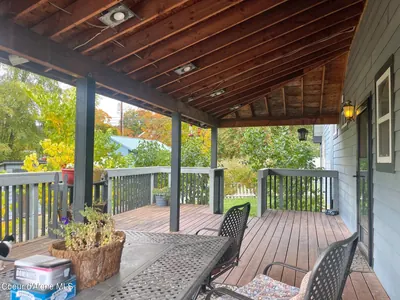
- Outdoor deck
Host & Gather
Make memories with the people you love
- Spacious entertaining areas
The Story
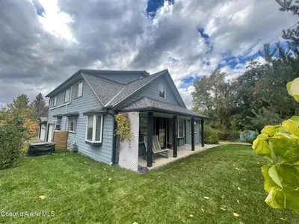
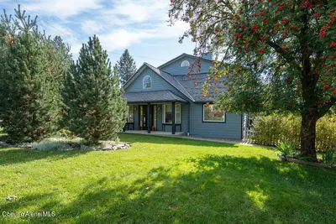
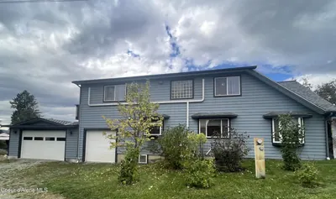
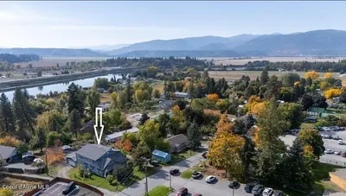
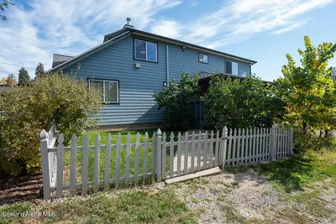
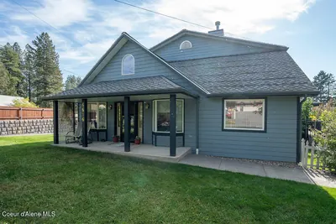
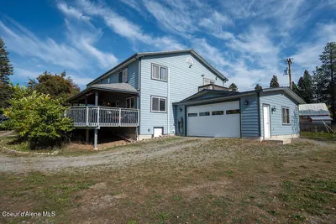
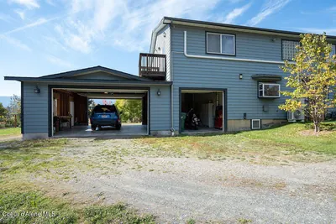
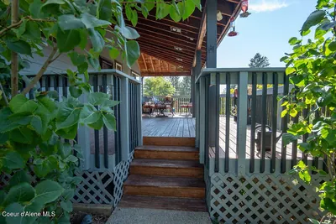
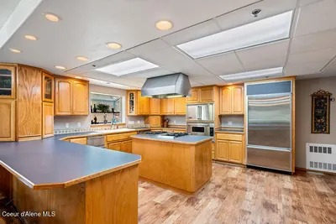
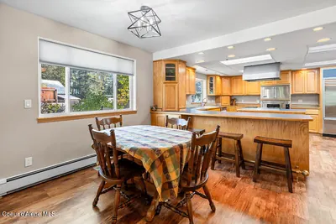
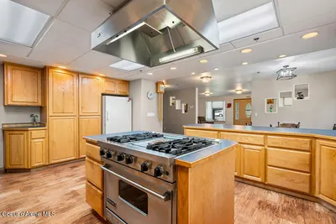
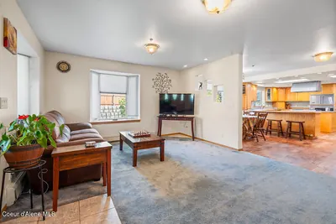
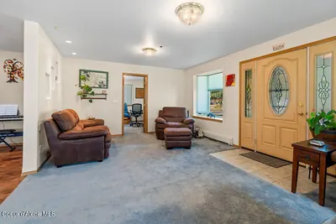
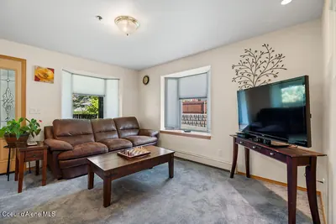
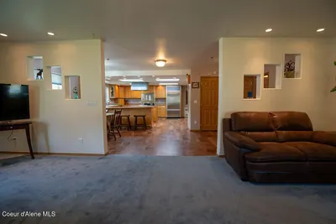
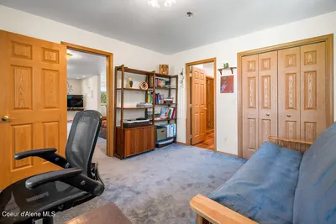
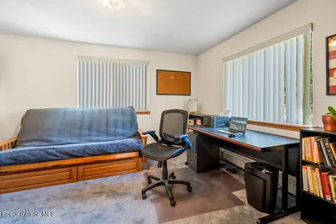
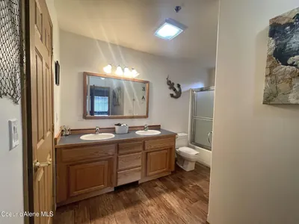
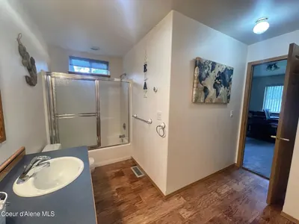
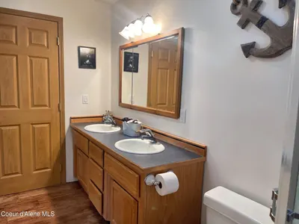
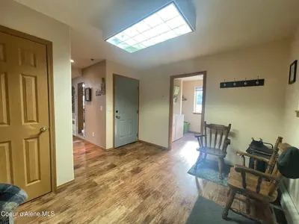
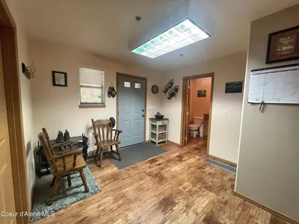
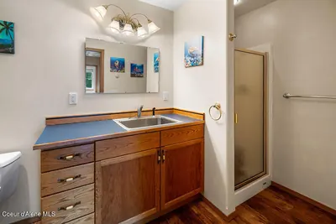
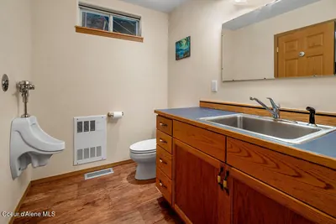
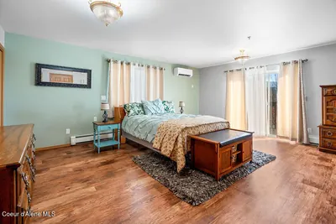
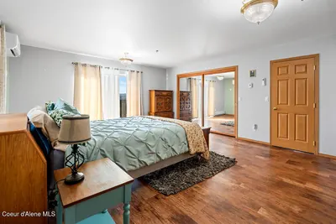
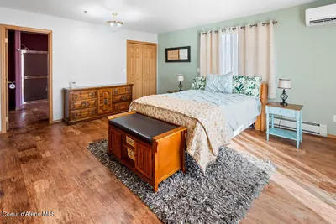
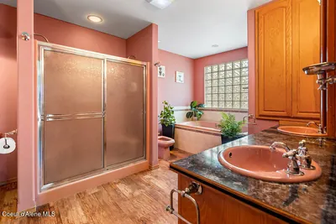
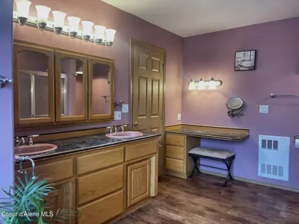
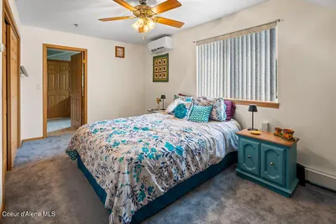
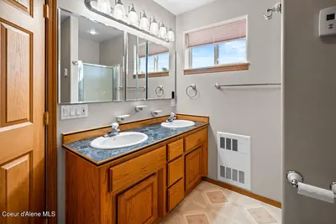
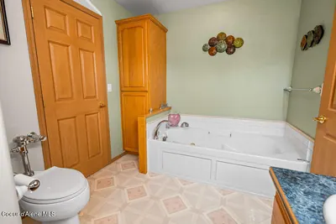
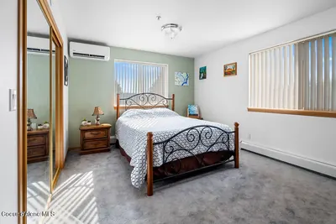
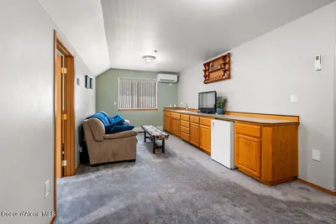
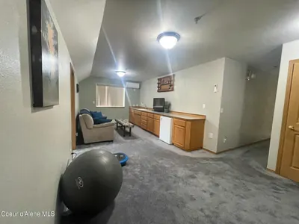
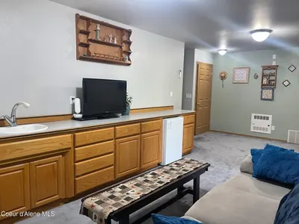
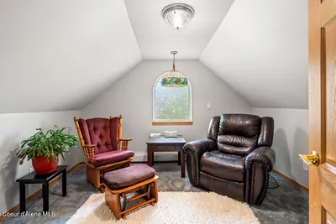
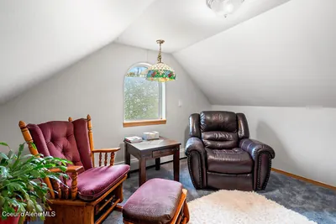
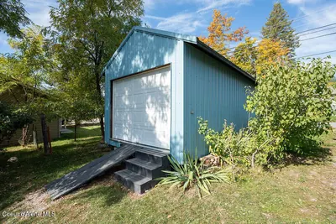
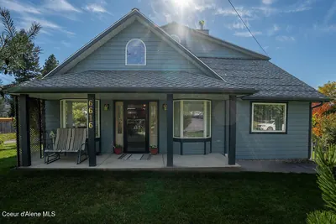
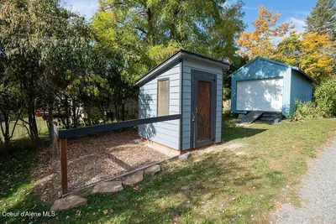
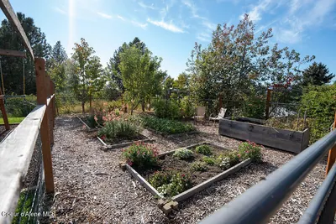
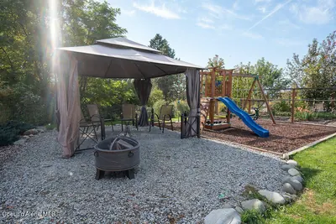
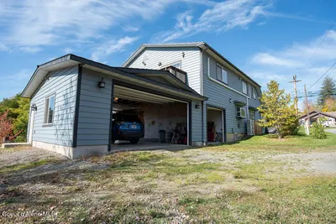
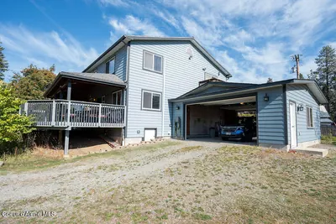
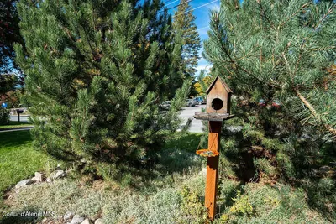
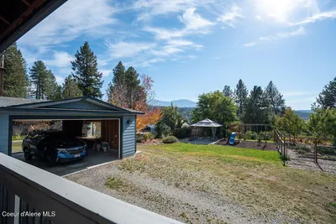
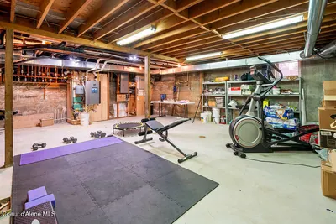
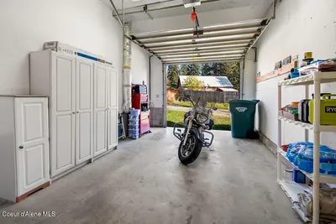
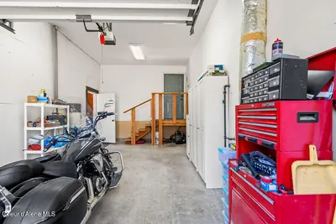
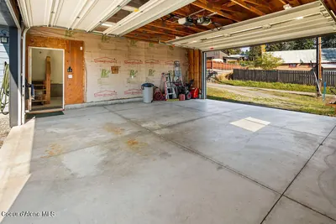
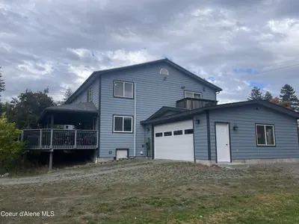
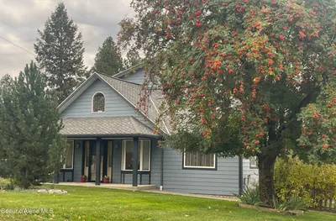
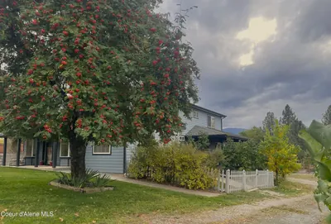
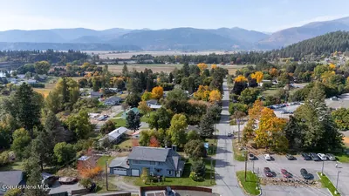
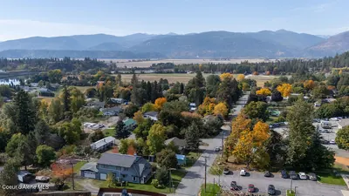
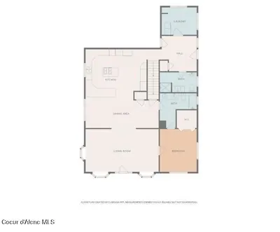
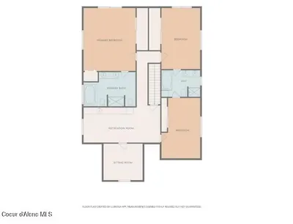
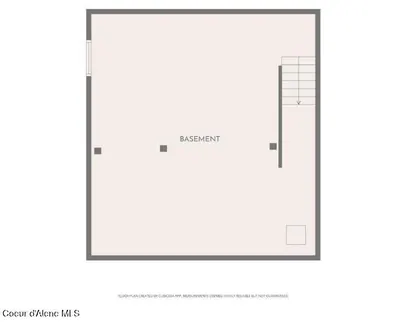
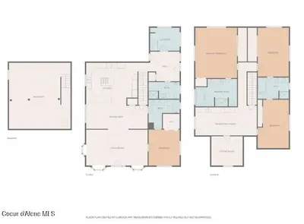
"Lovingly cared for & maintained 4 bed, 4 bath, 3845ft² located on a manicured .49ac just across the street from the Community Hospital & minutes from downtown. The heart of the home is a chef's kitchen w/Viking appliances, Sub-Zero frig, convection ovens & breakfast bar & a layout bringing kitchen, dining & living areas together into one nicely connected space. 2 Master Suites: Main level Master has a large private bath w/tub/shower combo. & double vanity. 2nd floor Master has jetted tub, shower, bidet, dual closets & private balcony. The 2nd floor also has a family room/kitchenette, office, 2 bedrooms w/shared bath, all making this perfect for multi-generation living. The basement provides a place for fitness equipment, or storage. Rear entrance foyer allows entry from attached 1 car & 2 car garages. A/C, hydronic & natural gas heat, garden area, shed & chicken coop. Relax on the sprawling covered deck soaking up the sweet, peaceful warmth of small-town living in Northern Idaho."
Heating
Forced Air + Hot Water + Radiant + Heat Pump + Furnace + Mini-Split + Ductless + Electric + Natural Gas
Cooling
Central Air
Located In
Bonners Ferry
Boundary
Location
6616 Comanche, Bonners Ferry, ID
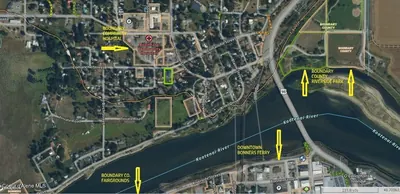
Directions: North on Hwy 95. Cross Kootenai River in Bonners Ferry. Turn first left onto Chinook St. then left onto Comanche St. Home is on left.
Documents & Plans
Floor plans
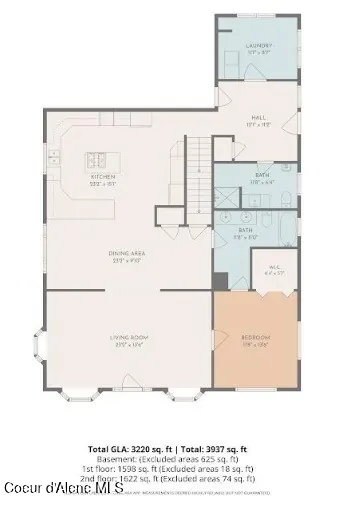
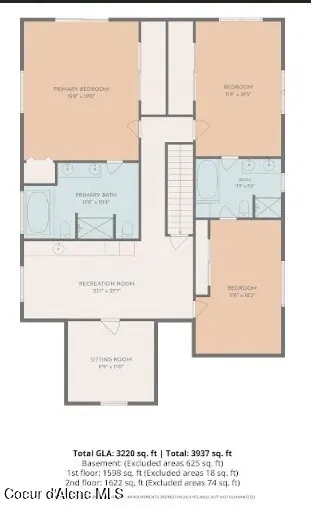
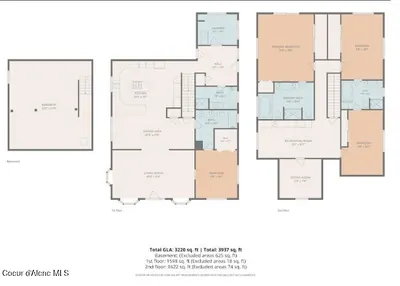
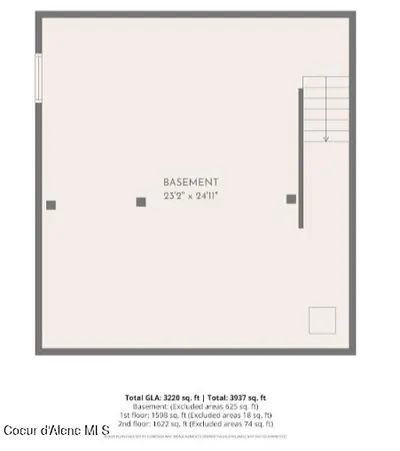
Documents
-
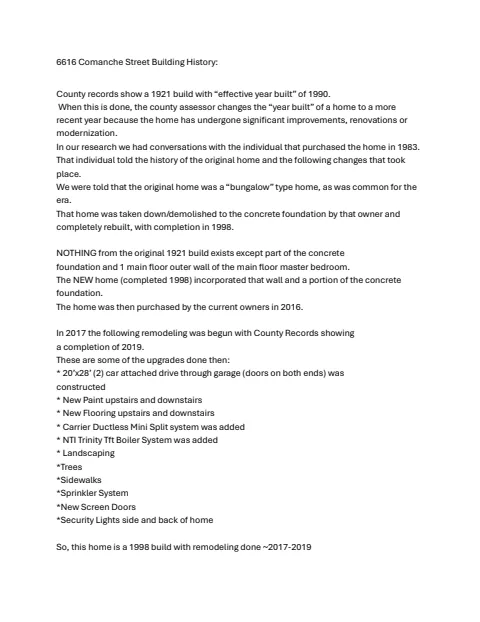
Building History
PDF
1 page 25 KB
-
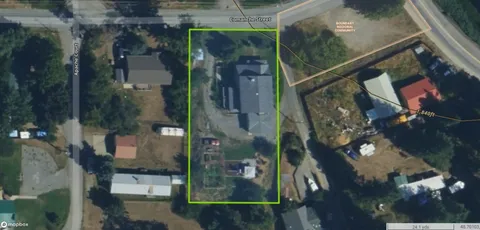
Aerial #1 Close
Image
1 page 609 KB
-
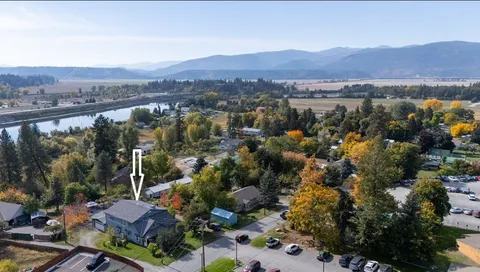
Aerial #2 Home Location
Image
1 page 958 KB
-
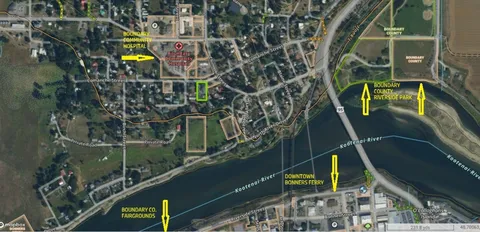
Aerial #3 with Surrounding Area
Image
1 page 841 KB
-
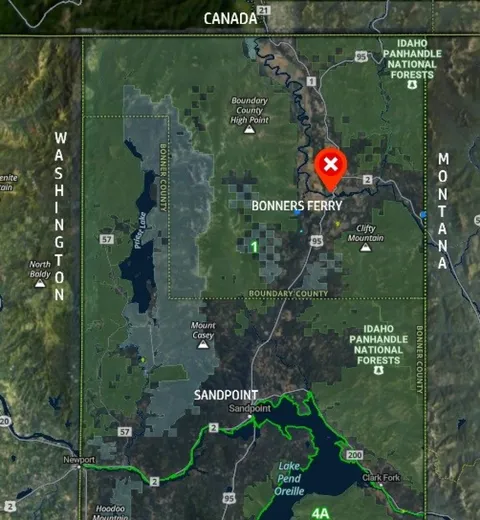
Aerial Location in the State
Image
1 page 1.2 MB
-
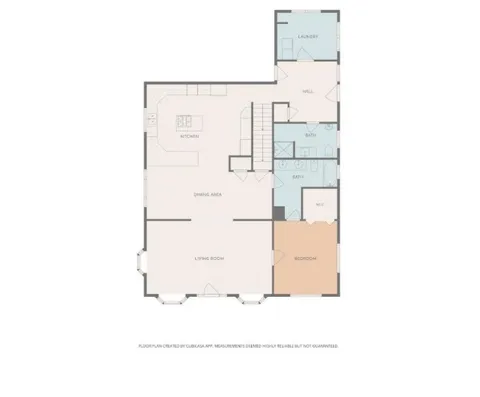
1st Floor Plan
Image
1 page 154 KB
-
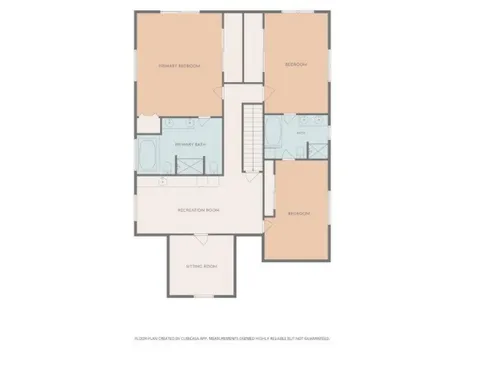
2nd Floor Plan
Image
1 page 141 KB
-
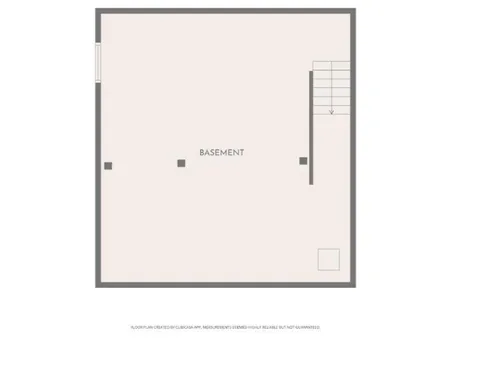
Basement Floor Plan
Image
1 page 47 KB
-
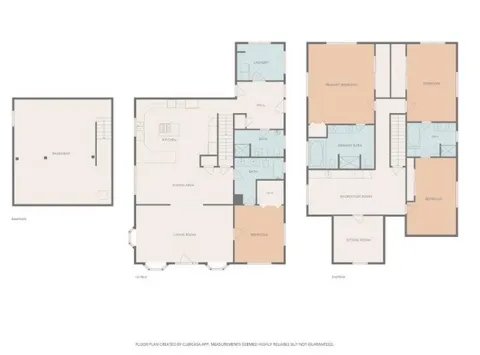
Floor Plan 3 Floors
Image
1 page 219 KB
-
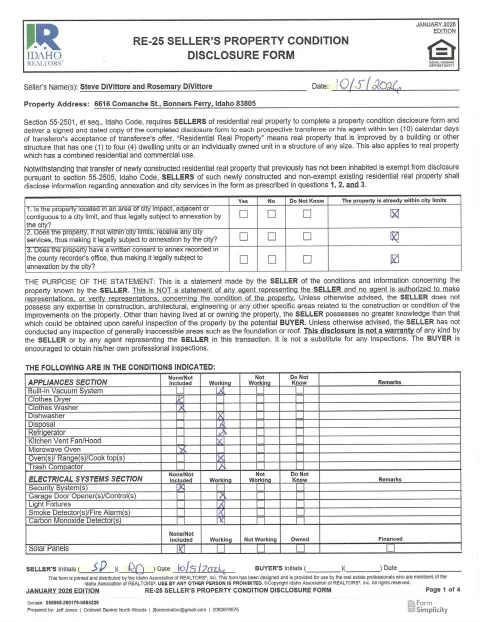
PCD
PDF
4 pages 3.7 MB
Full Details
5
Bedrooms
4
Bathrooms
3,845
Sq Ft
1998
Year Built
Estimates only. Actual rates may vary.
Property Insights
Price per Sq Ft
$143
Below regional average
Property Age
28 years
🏘️ Established — Mature neighborhood, proven construction
Building Coverage
18.0%
Balanced lot
Quick Facts
- Property Type
- Residential
- Subtype
- Site Built < 2 Acre
- Lot Size
- 0.49 ac
- School District
- Boundary Co - 101
- MLS Area
- North (Bonner & Boundary)
- View
- River, Territorial, City, Neighborhood
- Basement
- Yes
- HOA
- No
- Taxes
- $3,148/yr (2025)
- Zoning
- Residential
- Parcel #
- RPB0700004001AA
- Days on Market
- 17
- MLS #
- 26-10206
Scan to View Online
https://kpgidaho.com/listing/26-10206
Finding visually similar properties...
Finding similar homes...